Search

Leave a Message

Thank you for your message. We will be in touch with you shortly.

5861 SHADES RUN LANE
SEE ALL PHOTOS
5861 SHADES RUN LANE
Courtesy of Keller Williams Realty Hoover
For Sale

5861 SHADES RUN LANE

5861 SHADES RUN LANE, HOOVER, AL 35244

$575,000
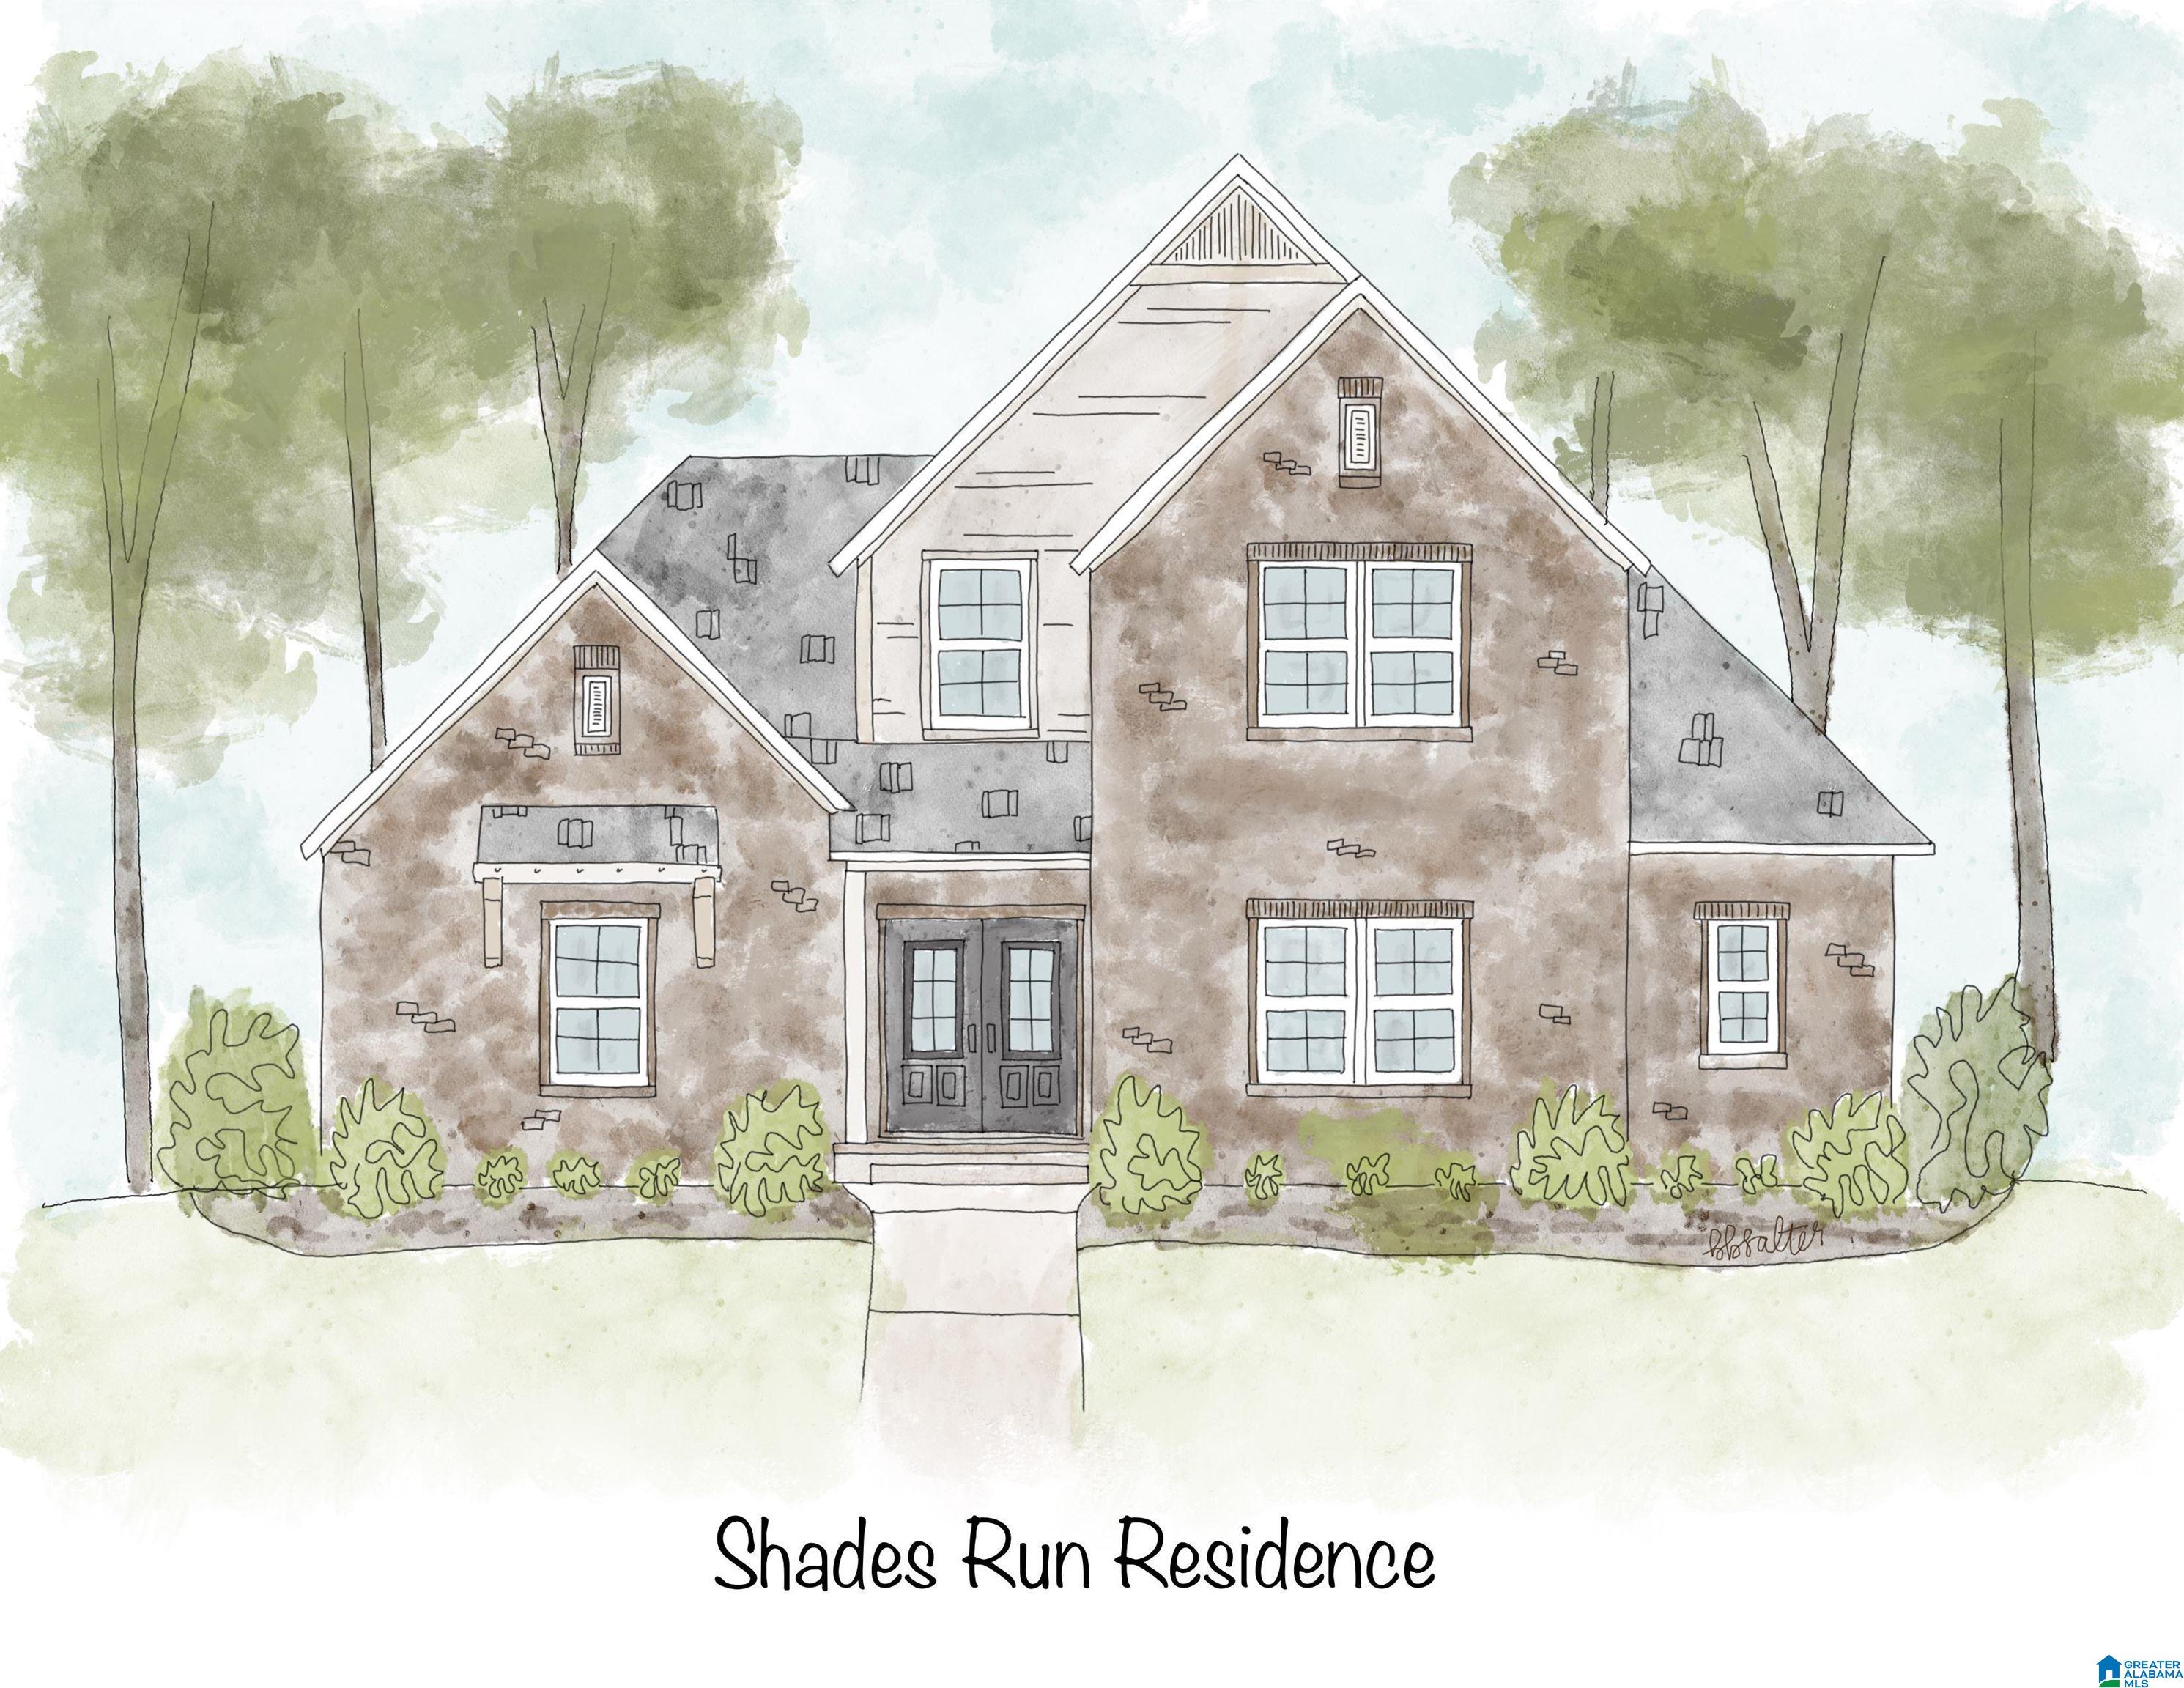
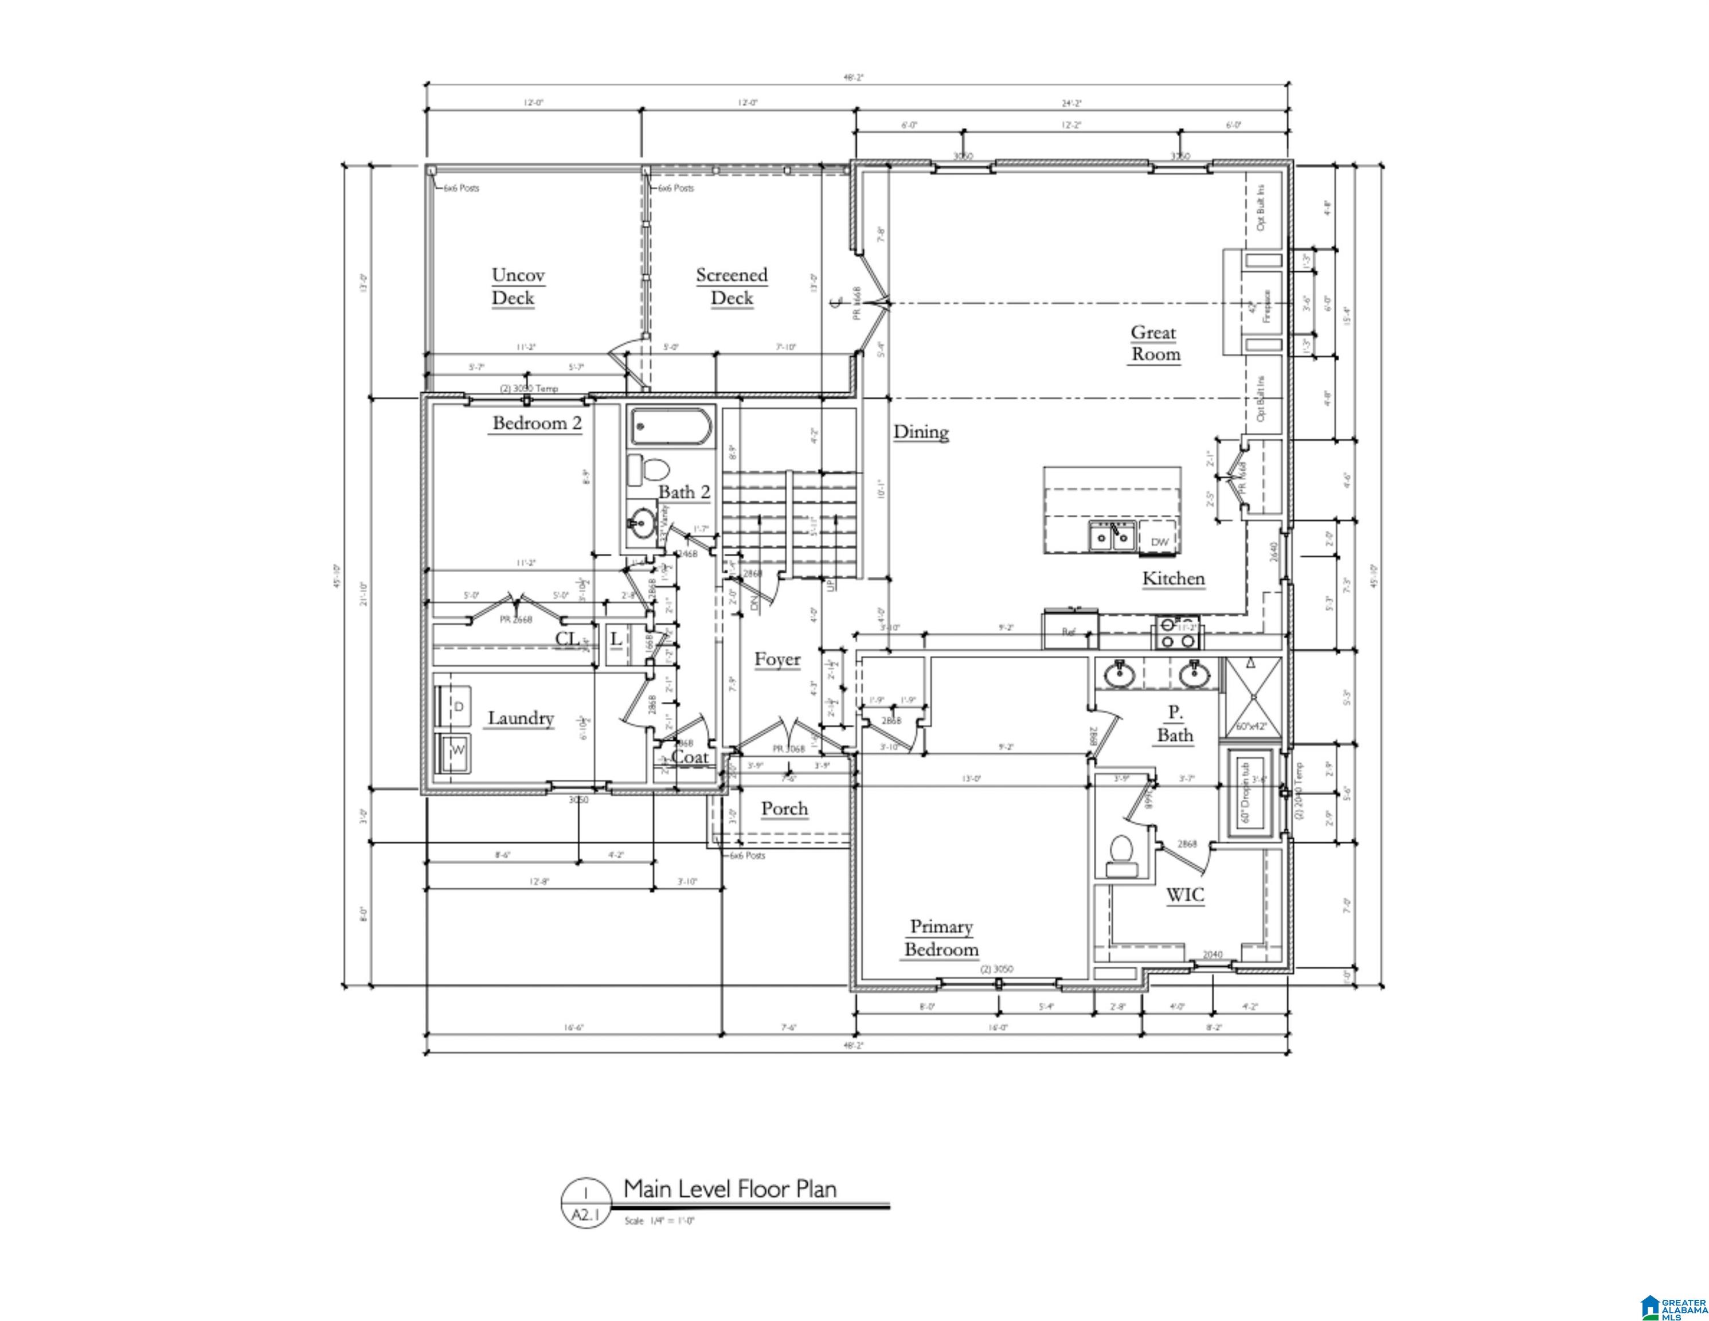
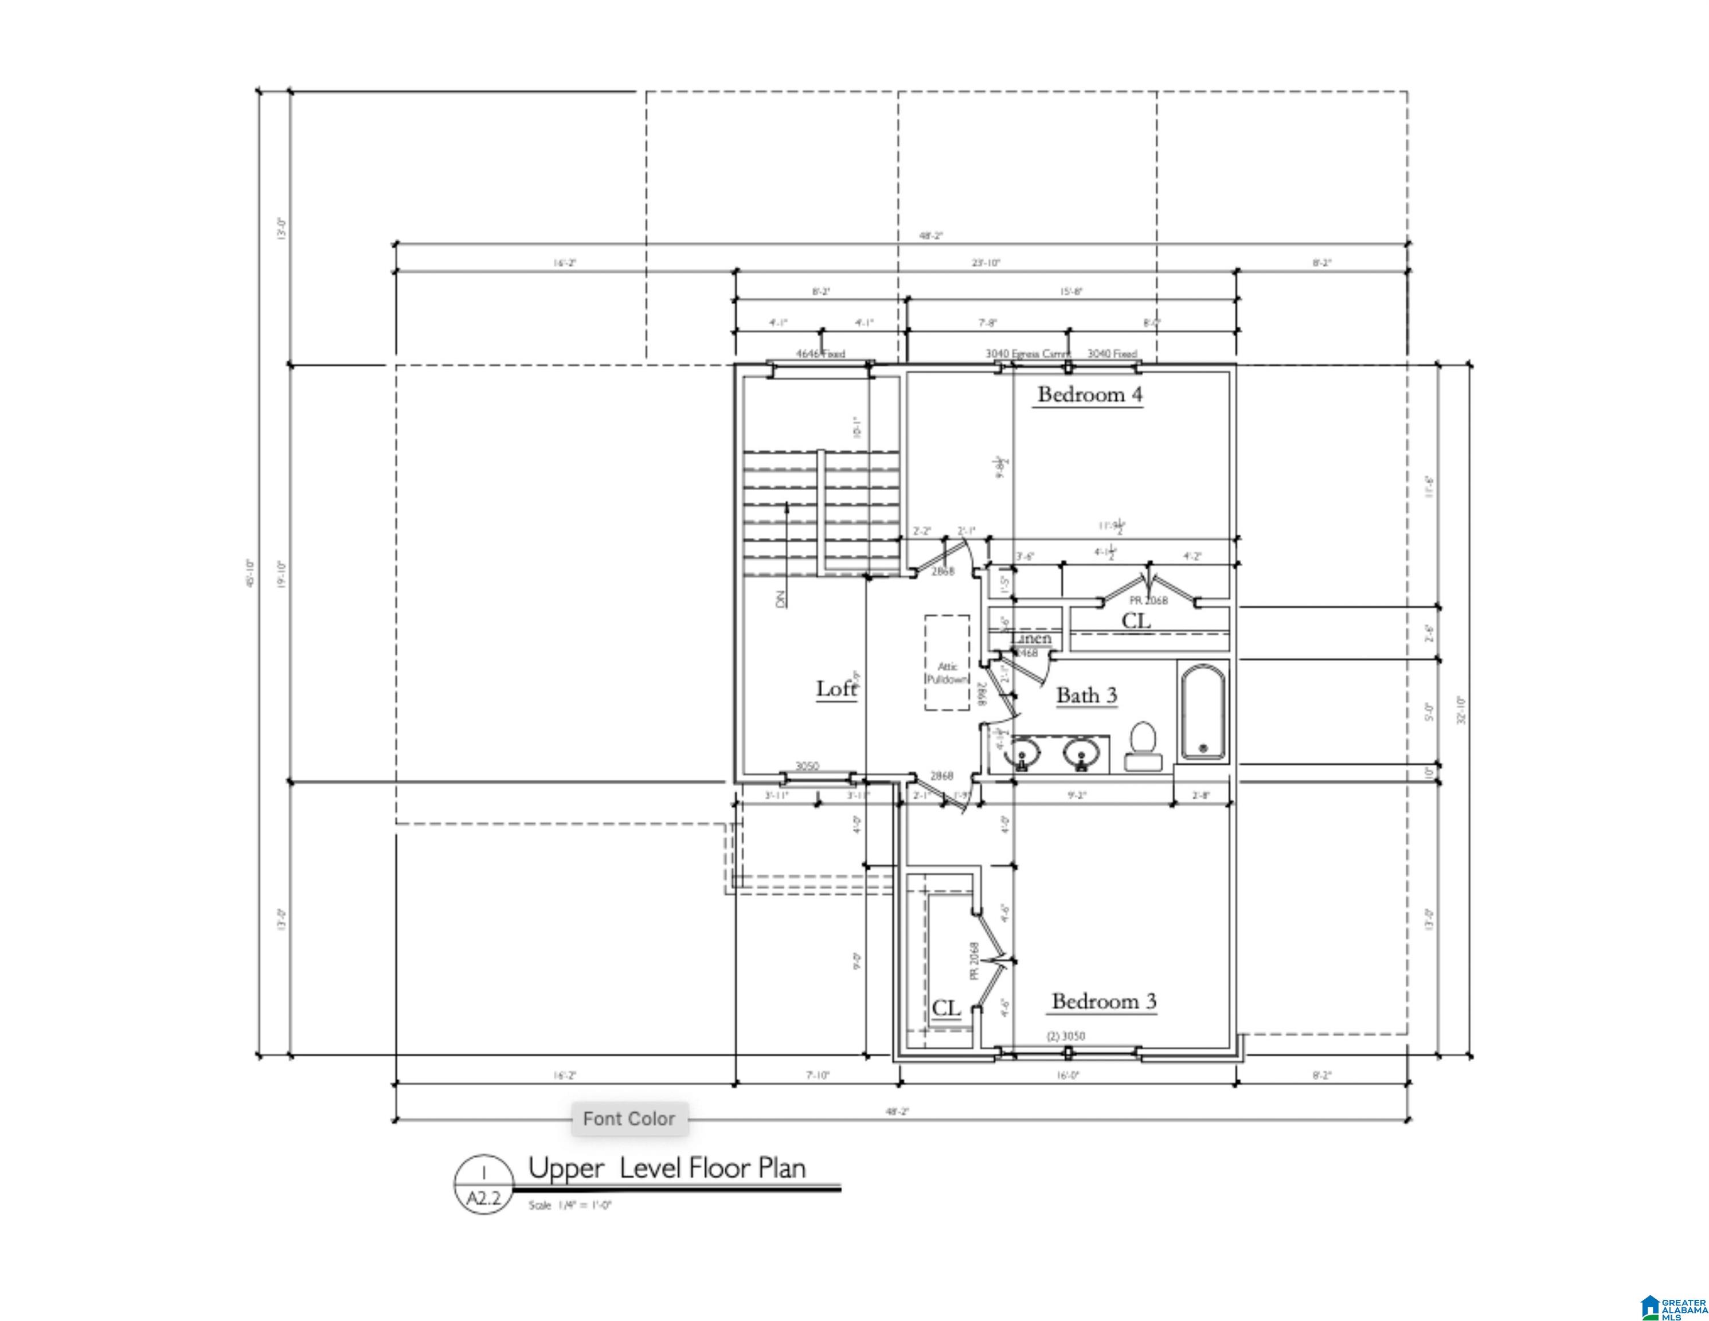
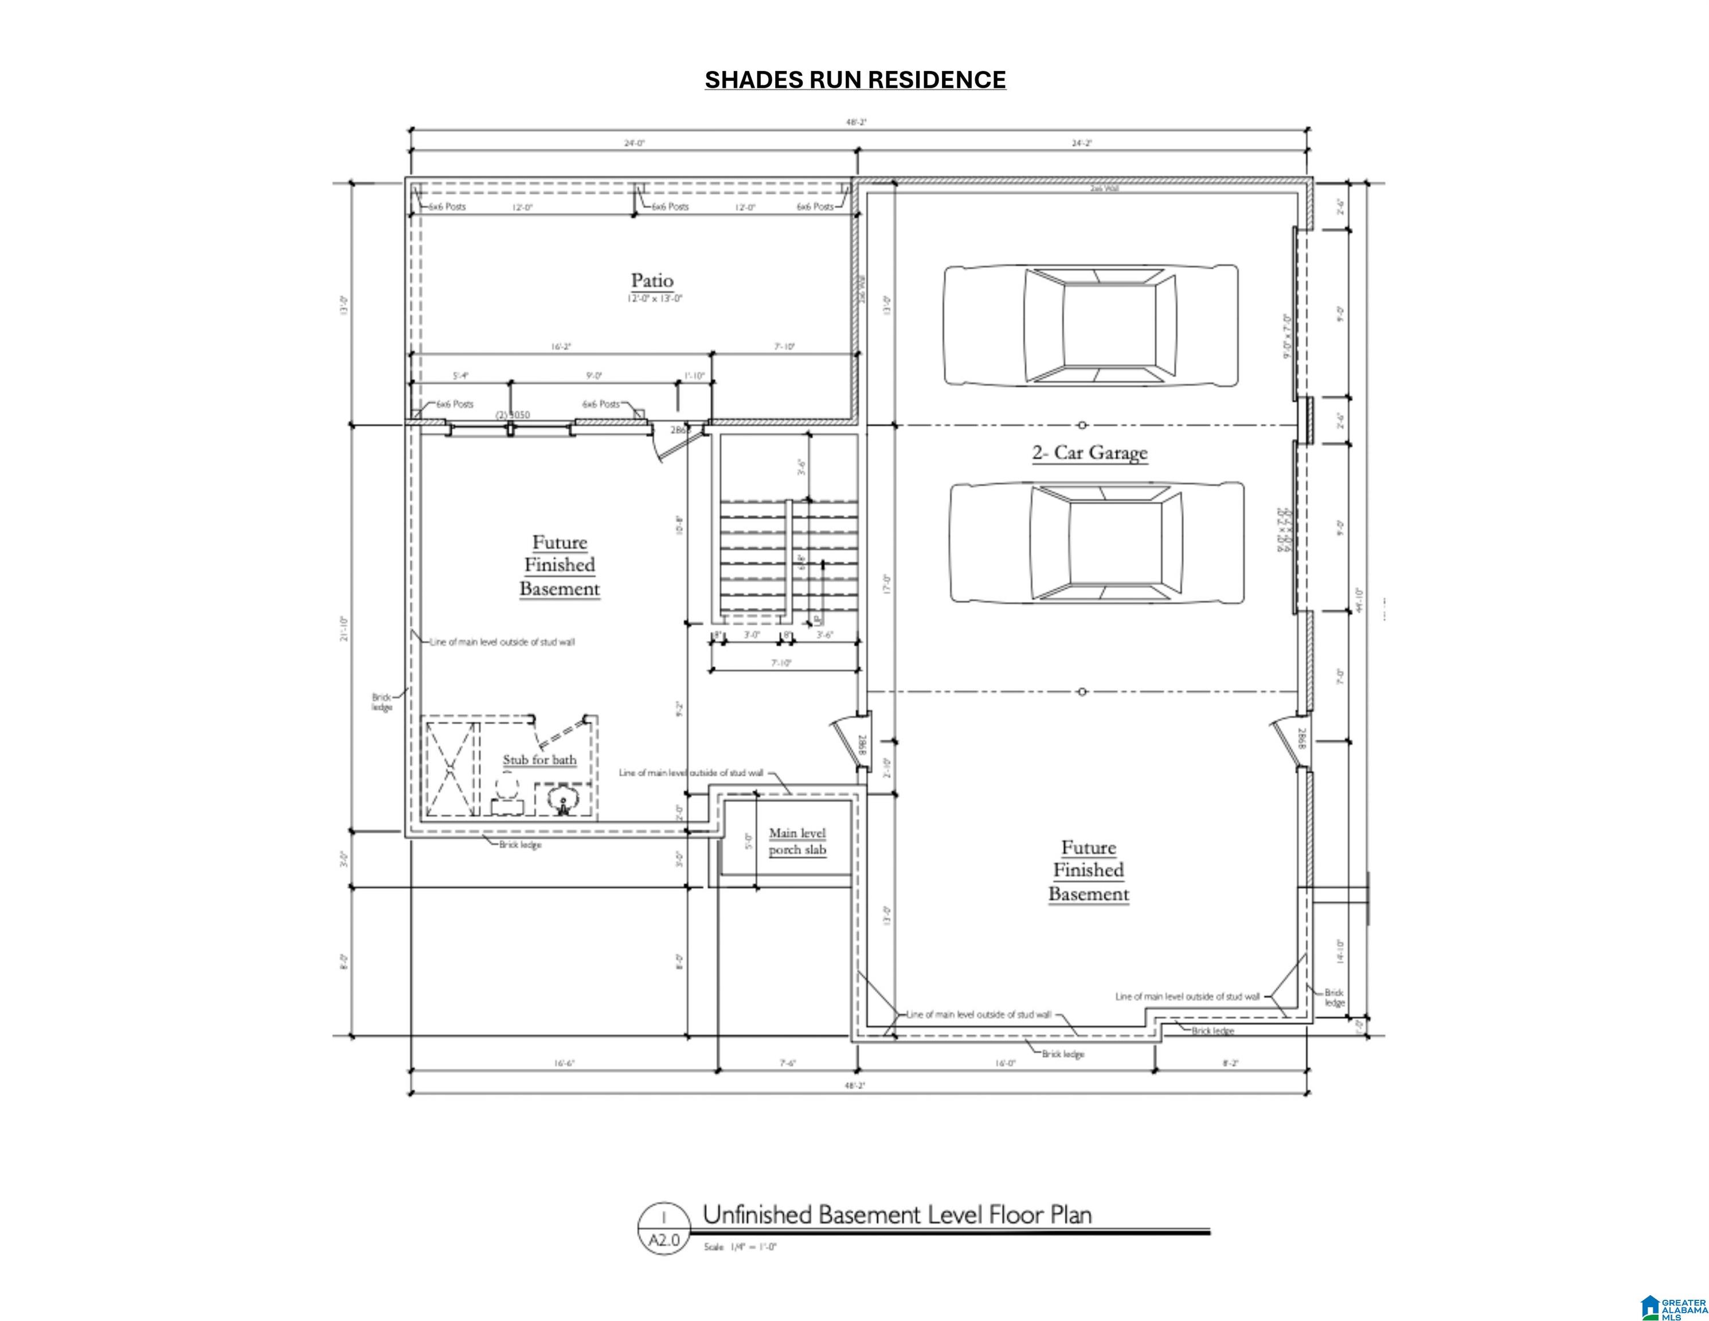
Looking for new construction but would like something unique on a large lot? This is for you! Nestled on a picturesque 1.46-acre lot, this stunning 4-bedroom, 2-story custom home offers luxury living in a serene setting. Currently under construction, this home features a spacious open-concept main level. The kitchen boasts quartz countertops and stainless steel appliances. An elegant master suite with a luxurious bathroom provides a private retreat on the main floor. A second bedroom and full bath are on the main level as well. Just off the living room is a large deck that has covered and open areas. The upper level houses two additional bedrooms and a full bath, along with a versatile loft area, ideal for family living or entertainment. The daylight basement is a blank canvas, ready for your personal touch, and includes a two-car garage for added convenience and storage. The home's exterior showcases a blend of brick and hardiplank siding for enduring beauty and low maintenance.

4
beds

3
baths

2,210 Sq.Ft. LIVING AREA

1.46 Acres lot

Jerry Sager

Jerry Sager

Features & Amenities

Interior

  • total bedrooms4
  • Total bathrooms3
  • full bathrooms3
  • Laundry room Washer Hookup
  • Flooring Carpet, Hardwood, Tile Floor
  • Fireplace Tile (FIREPL)
  • APPLIANCES Dishwasher Built-In, Microwave Built-In, Some Stainless Appl, Stove-Gas
  • other interior Features Recess Lighting

Area & Lot

  • Status For Sale
  • Living Area2,210 Sq.Ft.
  • Lot Area1.46 Acres
  • MLS® ID21392693
  • TypeResidential
  • YEAR BUILT2026
  • NeighborhoodHoover
  • Elementary SchoolSOUTH SHADES CREST
  • Middle SchoolBUMPUS, ROBERT F
  • High SchoolHOOVER

Exterior

  • STORIES2
  • Garage Space2.0
  • water SourcePublic Water
  • parkingAttached, Basement Parking, Driveway Parking
  • HEAT TYPECentral (HEAT)
  • AIR CONDITIONINGCentral (COOL)
  • sewerConnected
  • SubstructureBasement
  • other exterior FeaturesNone

Financial

  • Sales Price$575,000
View Virtual Tour
image

Schedule a Showing

We would love to show you our beautiful property. Please select your preferred date and time below. An agent will be in touch shortly to confirm your appointment.

Schedule a Showing

We would love to show you our beautiful property. Please select your preferred date and time below. An agent will be in touch shortly to confirm your appointment.

Thank you for your interest in 5861 SHADES RUN LANE, HOOVER, AL 35244. We are reviewing your request and will be in touch shortly!

Mortgage Calculator

Estimate your monthly mortgage payment, including the principal and interest, property taxes, and HOA. Adjust the values to generate a more accurate rate.

All estimates are provided for informational purposes only. Actual amounts may vary.
$0,000 Your Payment 20 15 65
$0,000 Your Payment

Hoover

🏫 Top-Rated Schools — Hoover City Schools rank in the top 5% of districts statewide, with Hoover High and Spain Park High among Alabama's best 🌿 Outdoor Living — Moss Rock Preserve, Aldridge Gardens, Veterans Park, and the Hoover Met Splash Pad keep life active and connected to nature 🛍️ Shop, Dine & Explore — From the Riverchase Galleria to local favorites, everything you need is minutes away 🏡 Safe, Welcoming Neighborhoods — Low crime, well-maintained streets, and a strong sense of community define life here 🚗 Perfectly Located — Just 20 minutes from Birmingham with quick access to I-65 and I-459 💰 Affordable Luxury — Cost of living 16% below the national average without sacrificing a thing

Explore

Ready to Move?

At Riverstone Realty Group, we believe real estate is more than just transactions—it's about building relationships, earning trust, and guiding people. Let’s achieve your real estate goals—together.

Follow Us on Instagram