Search
5425 PARK SIDE CIRCLE
SEE ALL PHOTOS
5425 PARK SIDE CIRCLE
Sold

5425 PARK SIDE CIRCLE

5425 PARK SIDE CIRCLE, HOOVER, AL 35244

$377,500
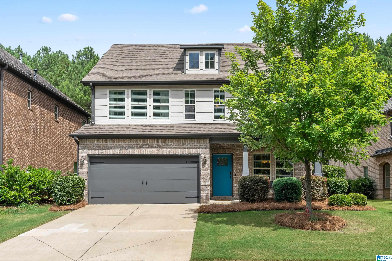
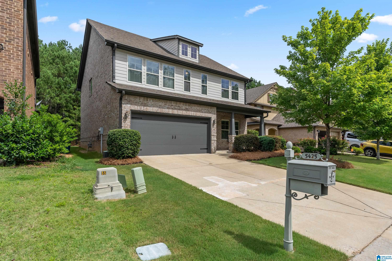
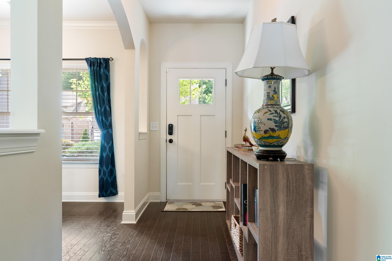
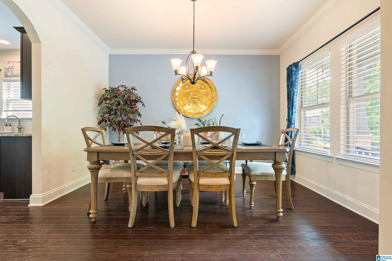
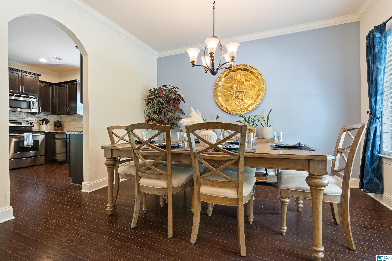
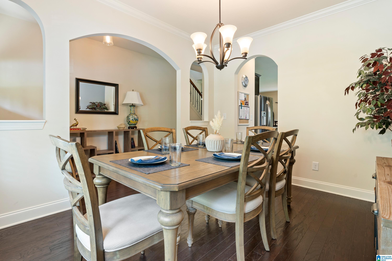
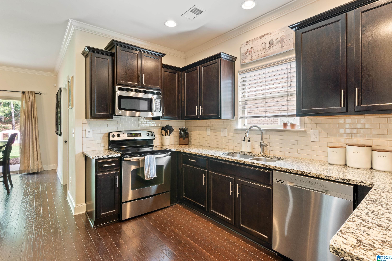
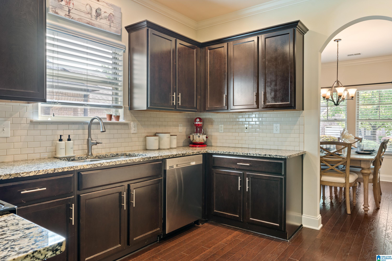
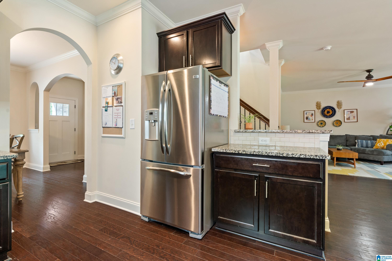
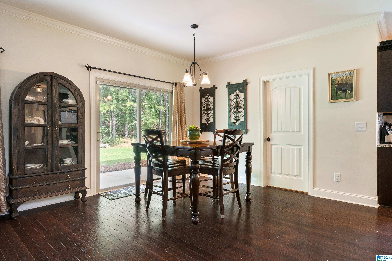
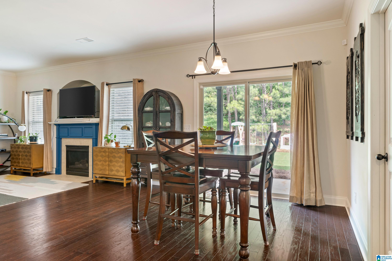
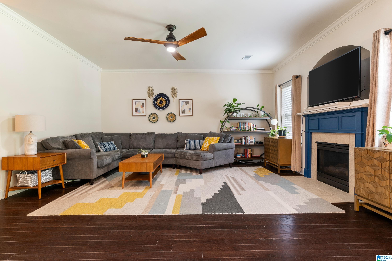
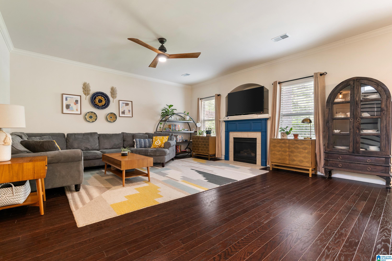
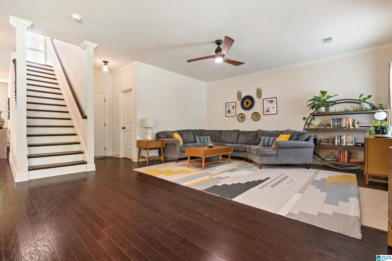
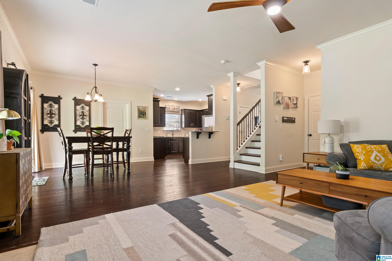
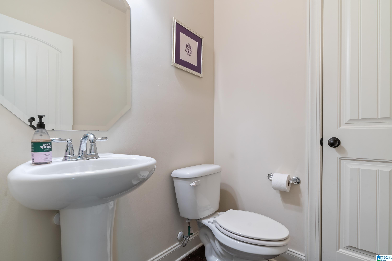
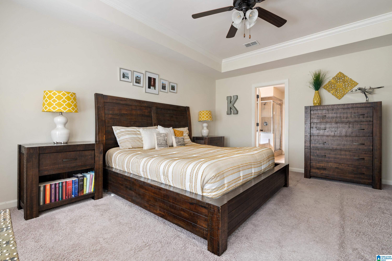
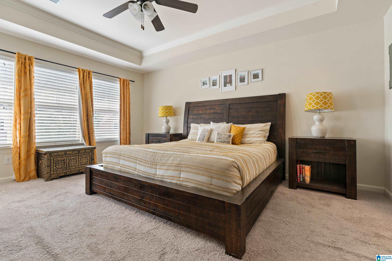
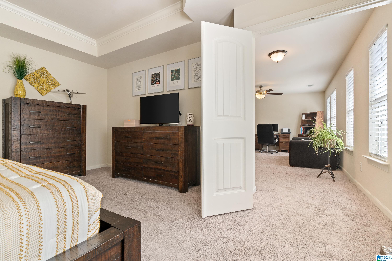
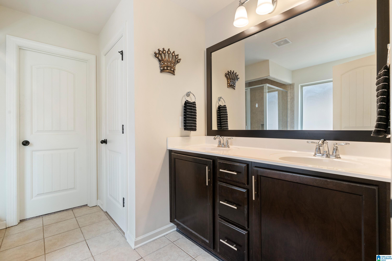
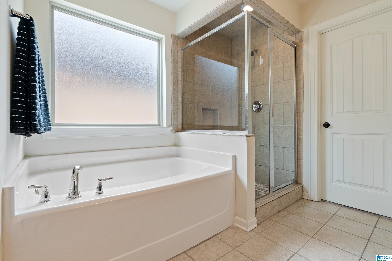
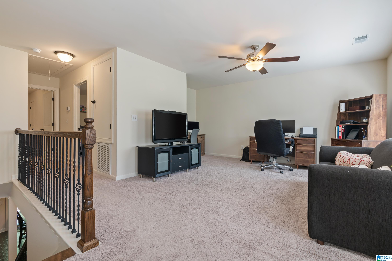
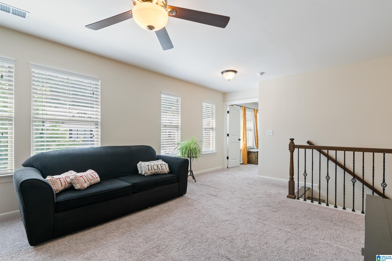
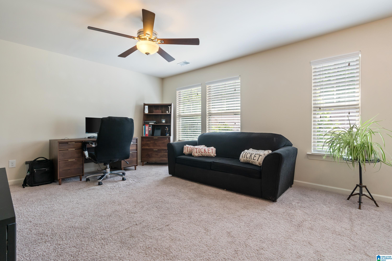
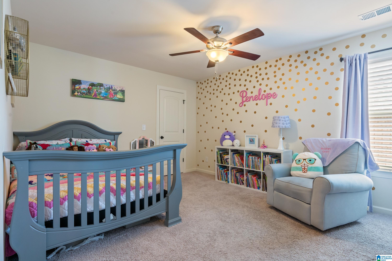
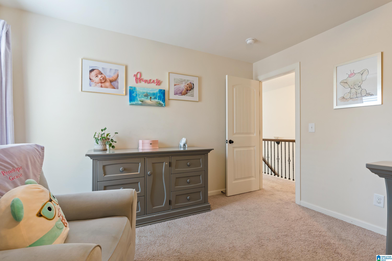
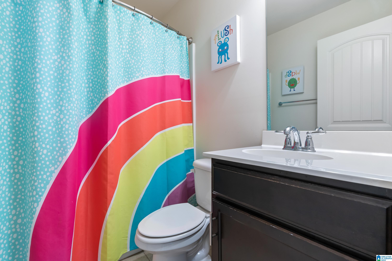
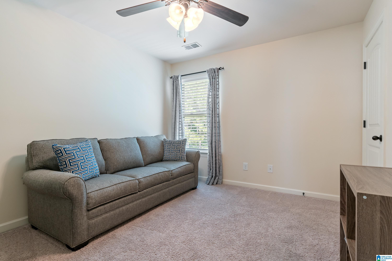
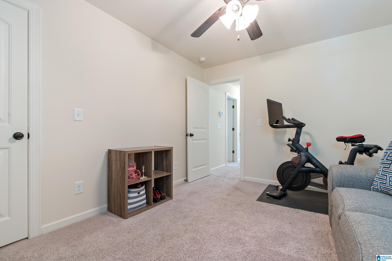
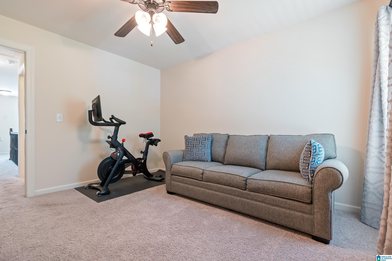
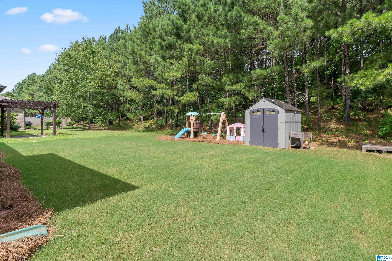
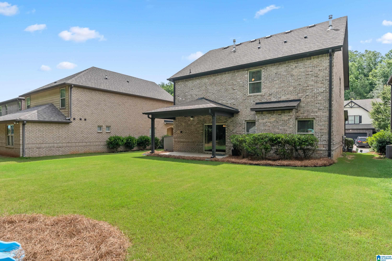
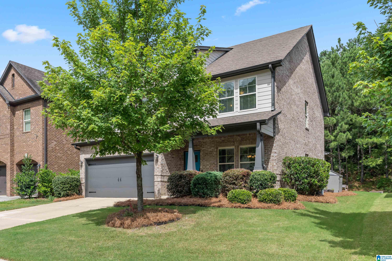
USE OUR PREFERRED LENDER AND RECEIVE A 1% RATE BUY DOWN FOR 12 MONTHS!!! This two-story home offers a spacious and functional layout perfect for families or entertainers. The main floor features an open living area with lots of natural light. The living room seamlessly flows into the eat in area for easy entertaining. The kitchen has ample counter space with stone countertops and stainless steel appliances. A separate dining room provides a formal setting for meals. Upstairs, you'll find three generously-sized bedrooms, including a luxurious primary suite with a walk-in closet and en-suite bathroom with soaking tub and separate shower. The two additional bedrooms share a full hall bathroom. A bonus loft area upstairs serves as the perfect playroom, home office, or cozy sitting area. The bonus room can easily convert to a 4th Bedroom! Outside, a patio extends from the main living area, providing the perfect outdoor living space for al fresco dining, relaxing, or entertaining guests.

3
beds

3
baths

2,356 Sq.Ft. LIVING AREA

5,227.2 Sq.Ft. lot

Jerry Sager

Jerry Sager

Features & Amenities

Interior

  • total bedrooms3
  • Total bathrooms3
  • full bathrooms2
  • half bathroom1
  • Laundry room Washer Hookup
  • Flooring Carpet, Hardwood, Tile Floor
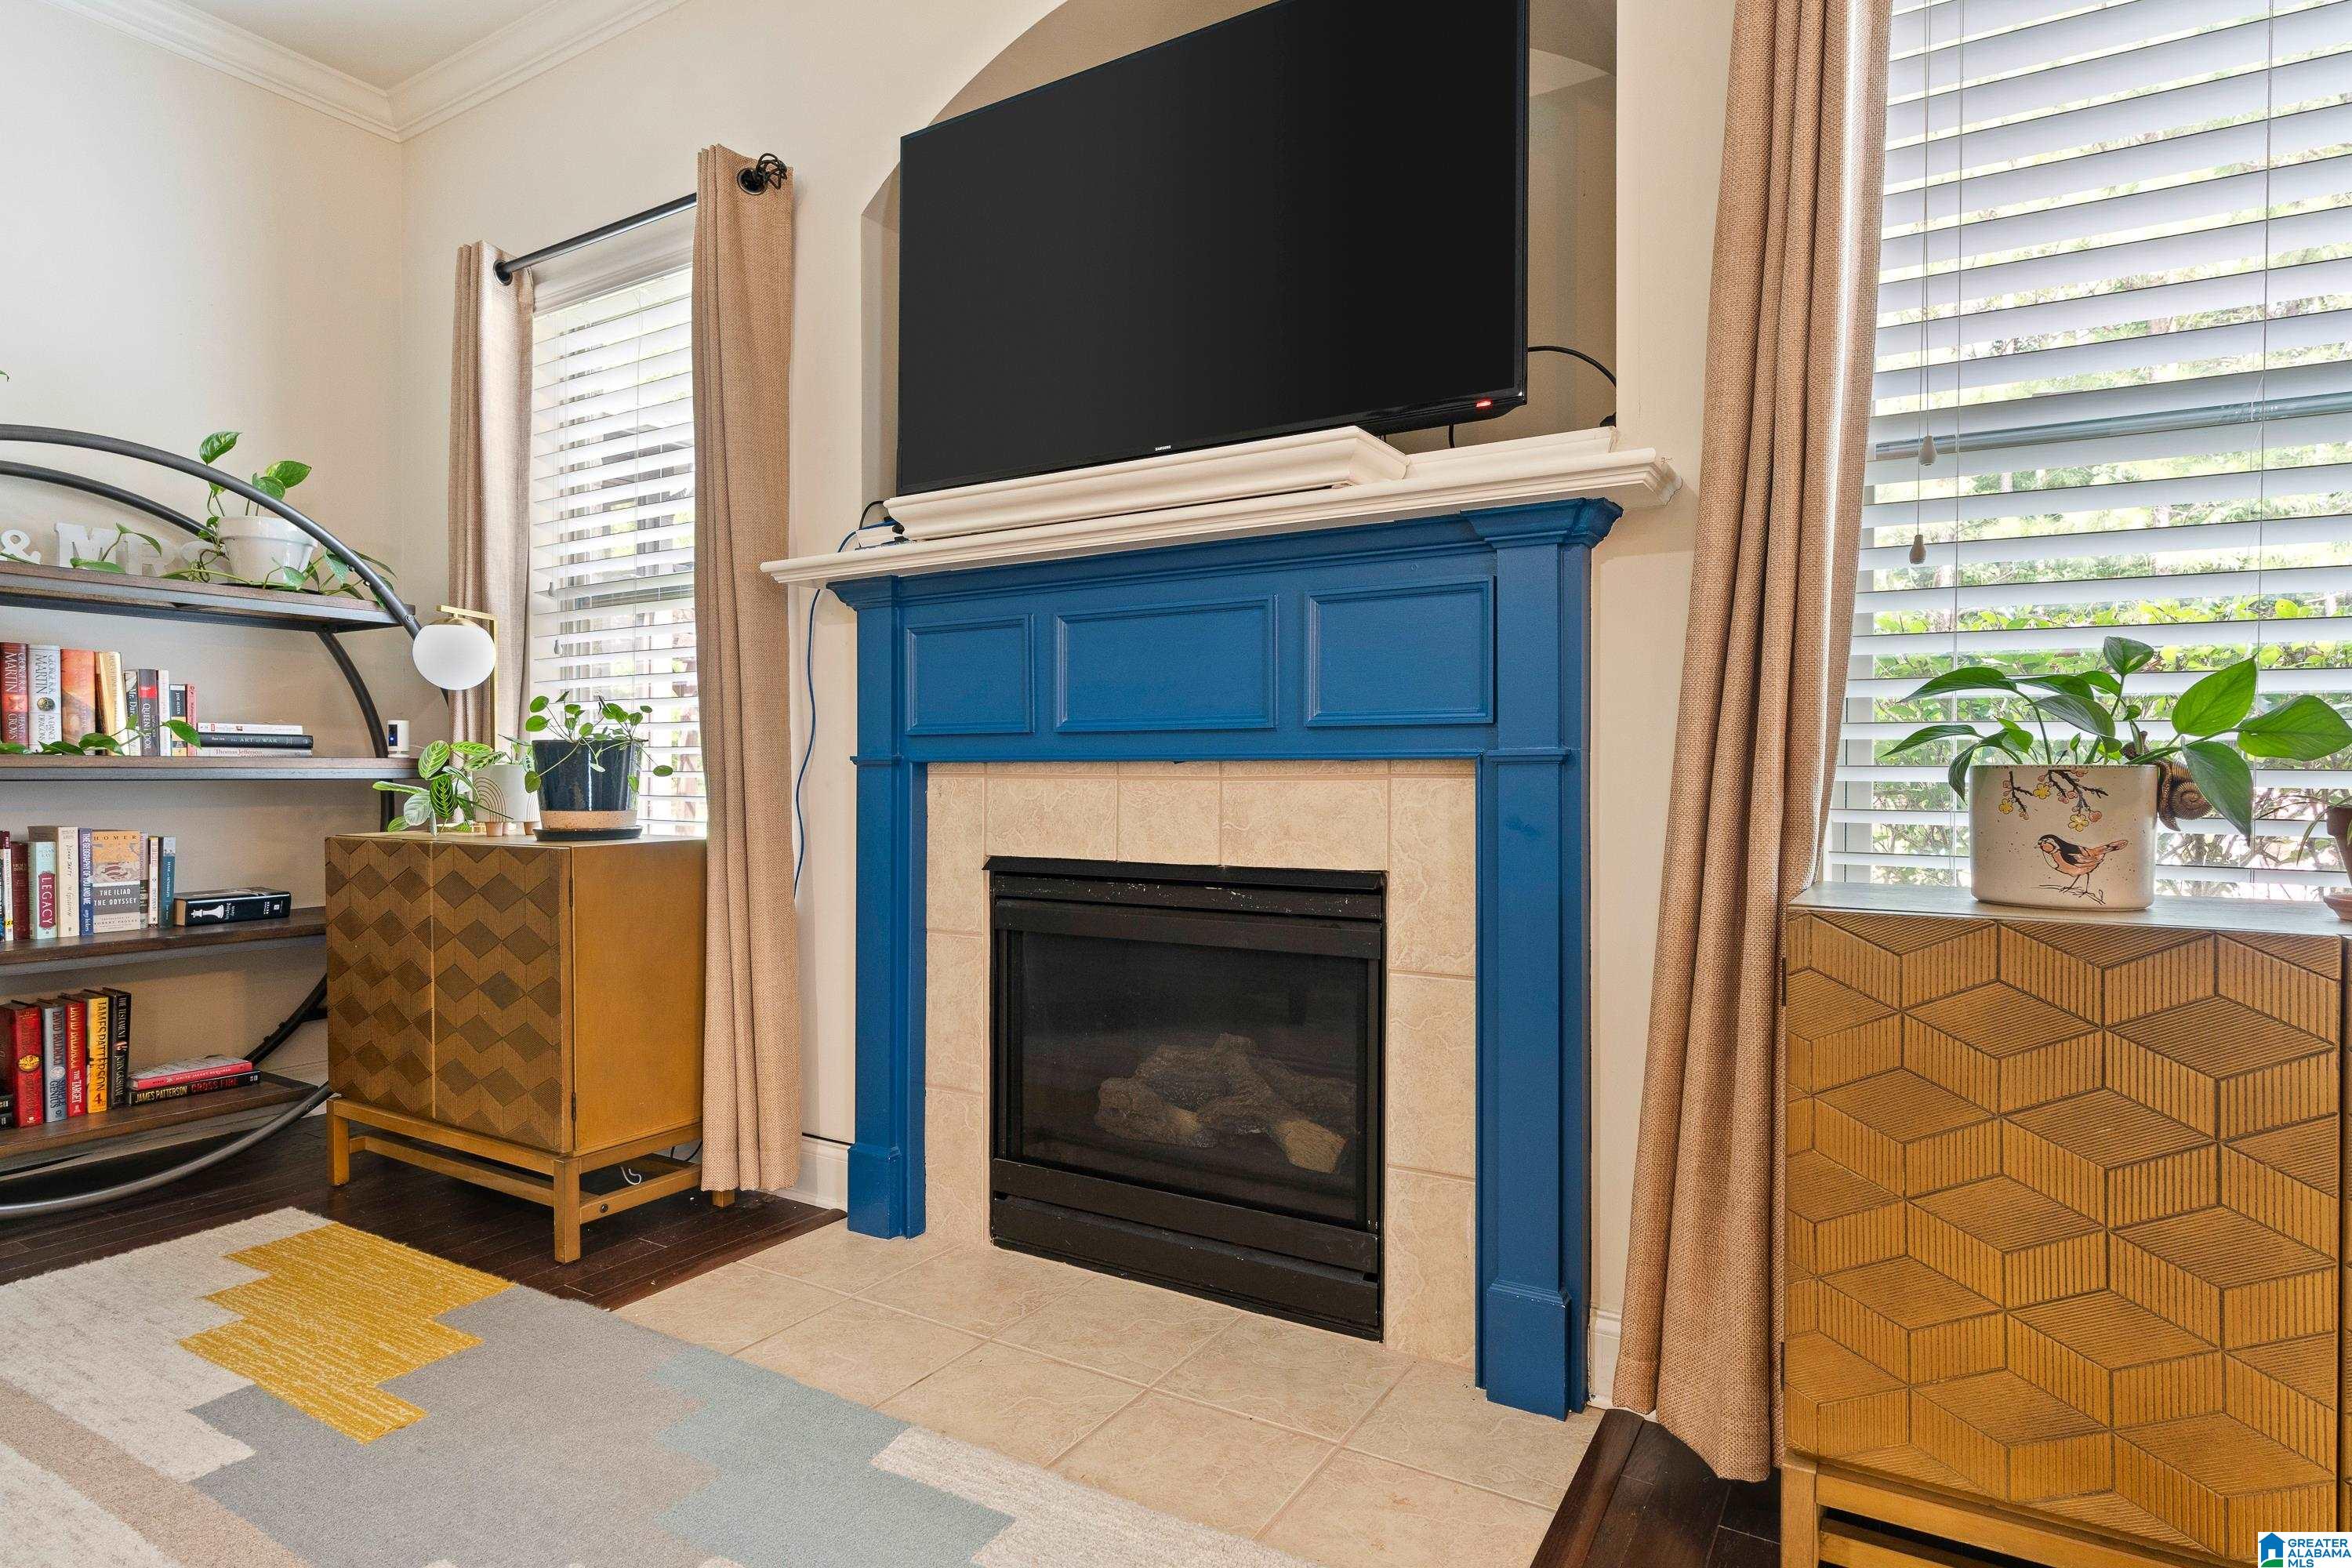
  • Fireplace Tile (FIREPL)
  • APPLIANCES Dishwasher Built-In, Some Stainless Appl, Stove-Electric
  • other interior Features Recess Lighting

Area & Lot

  • Status Sold
  • Date Sold August 2, 2024
  • Living Area2,356 Sq.Ft.
  • Lot Area5,227.2 Sq.Ft.
  • MLS® ID21389391
  • TypeResidential
  • YEAR BUILT2013
  • NeighborhoodHoover
  • Elementary SchoolSOUTH SHADES CREST
  • Middle SchoolBUMPUS, ROBERT F
  • High SchoolHOOVER

Exterior

  • STORIES2
  • Garage Space2.0
  • water SourcePublic Water
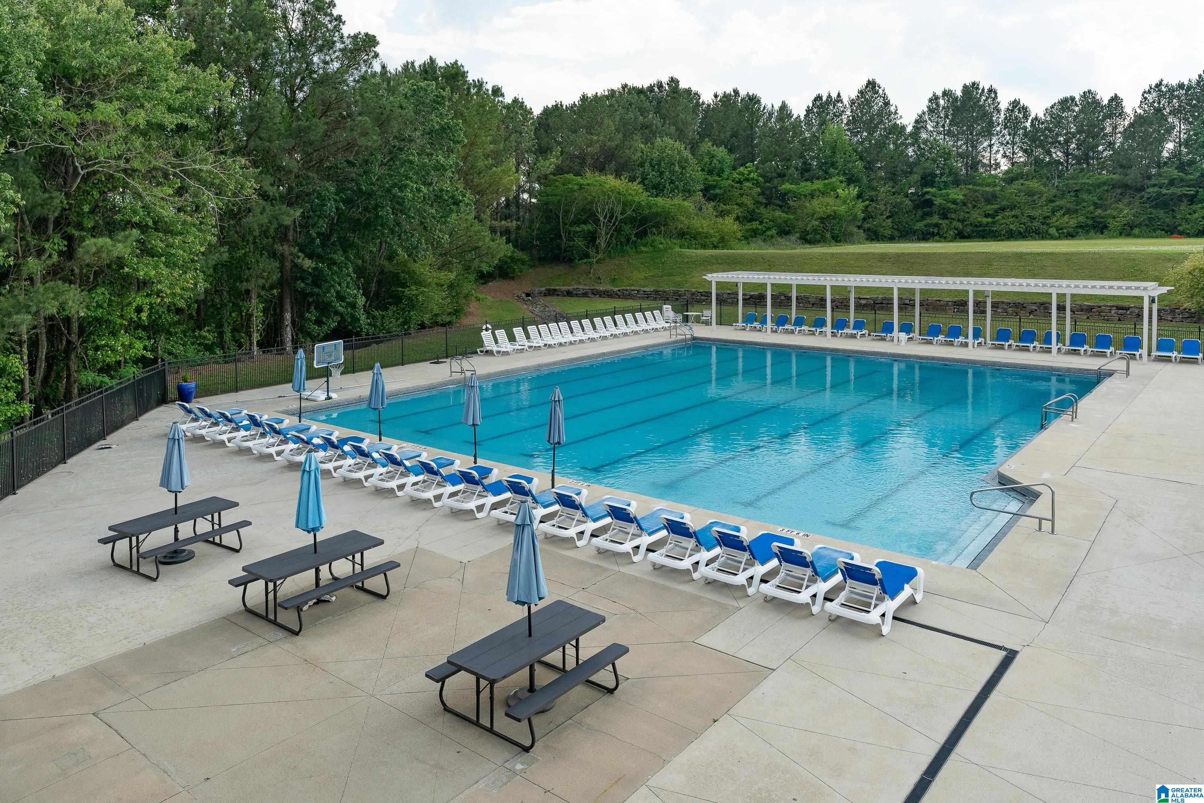
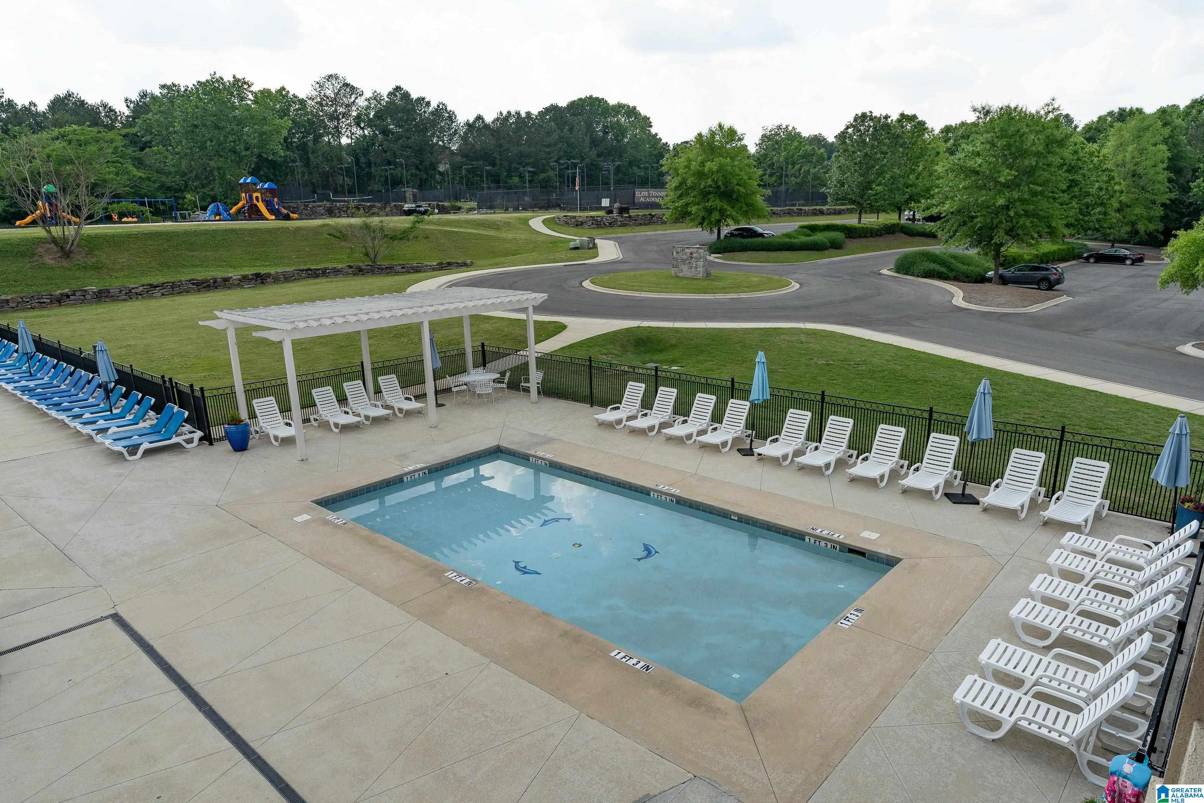
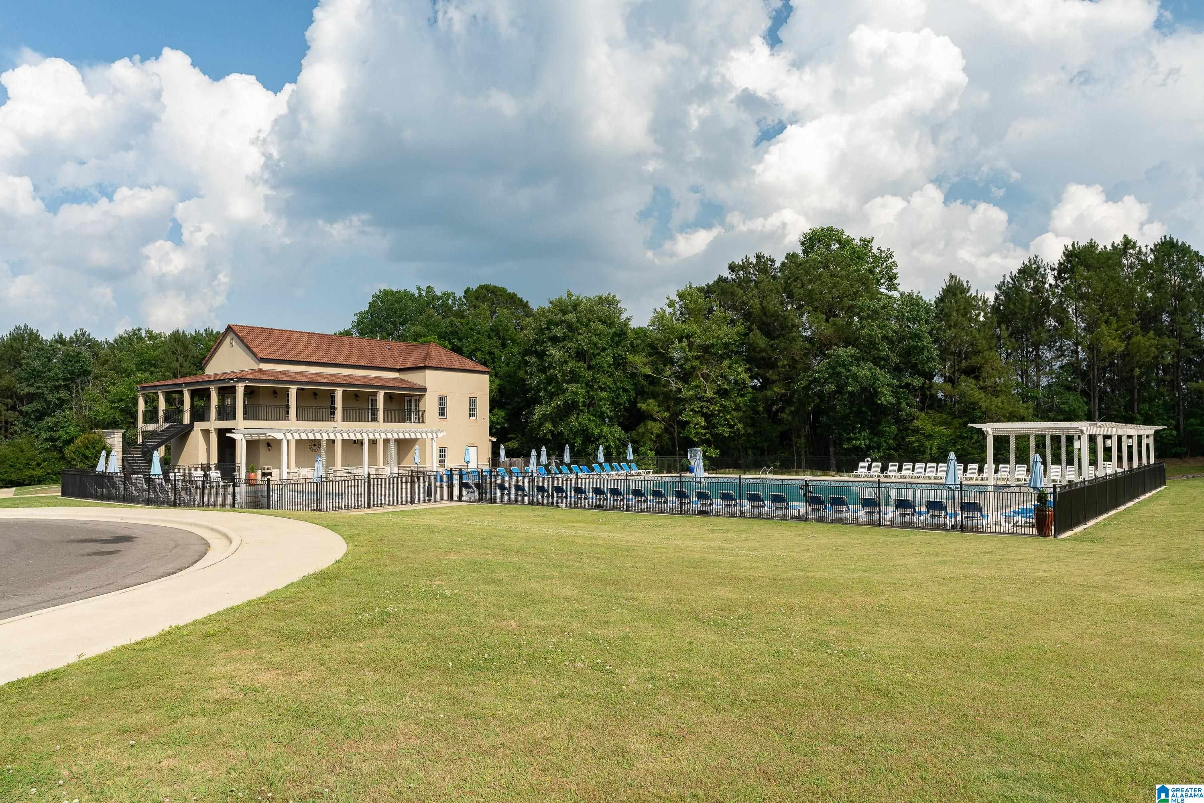
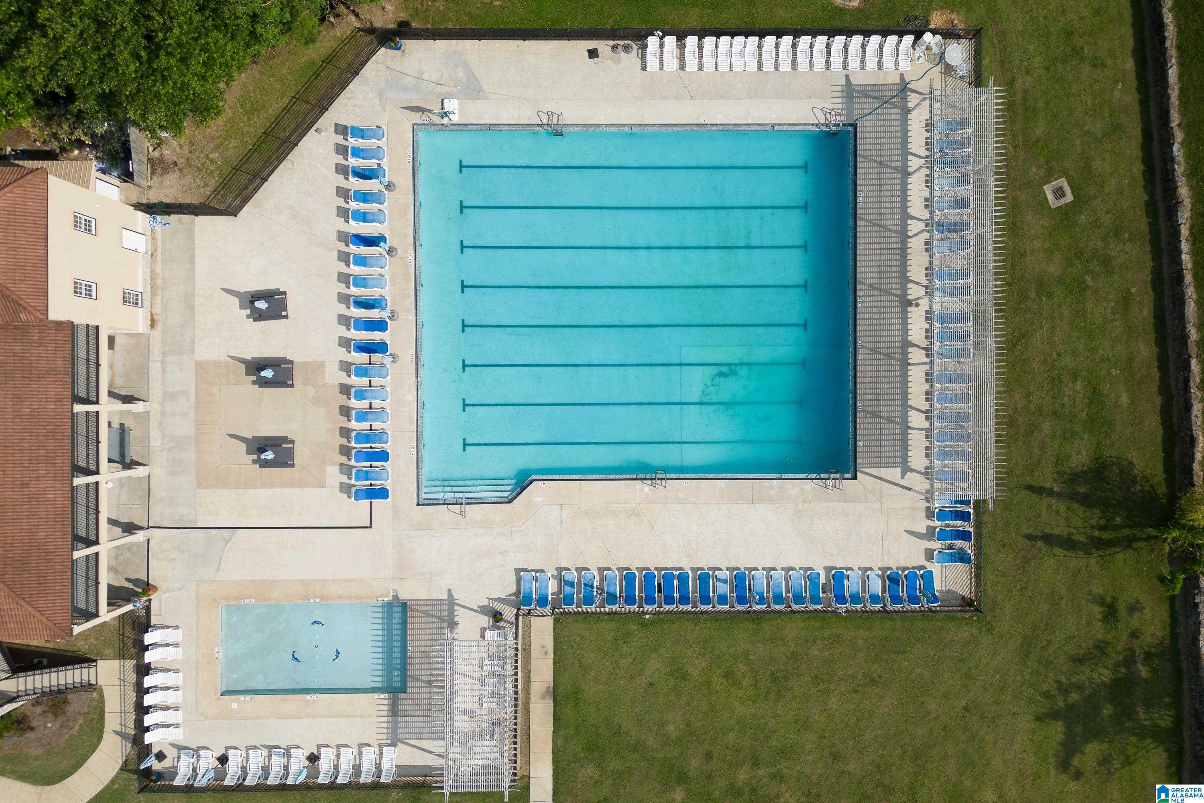
  • PoolIn-Ground, Perimeter Fencing
  • parkingAttached, Driveway Parking, Parking (MLVL)
  • HEAT TYPECentral (HEAT)
  • AIR CONDITIONINGCentral (COOL)
  • sewerConnected
  • SubstructureSlab
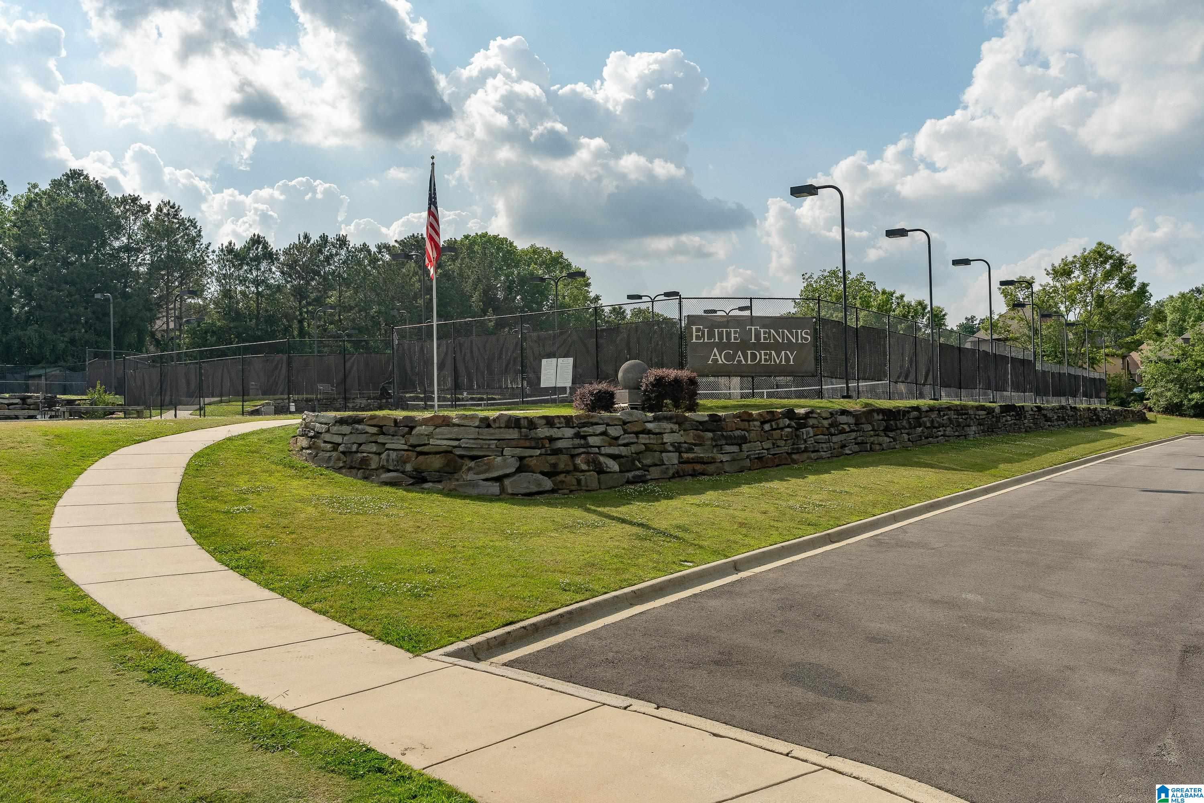
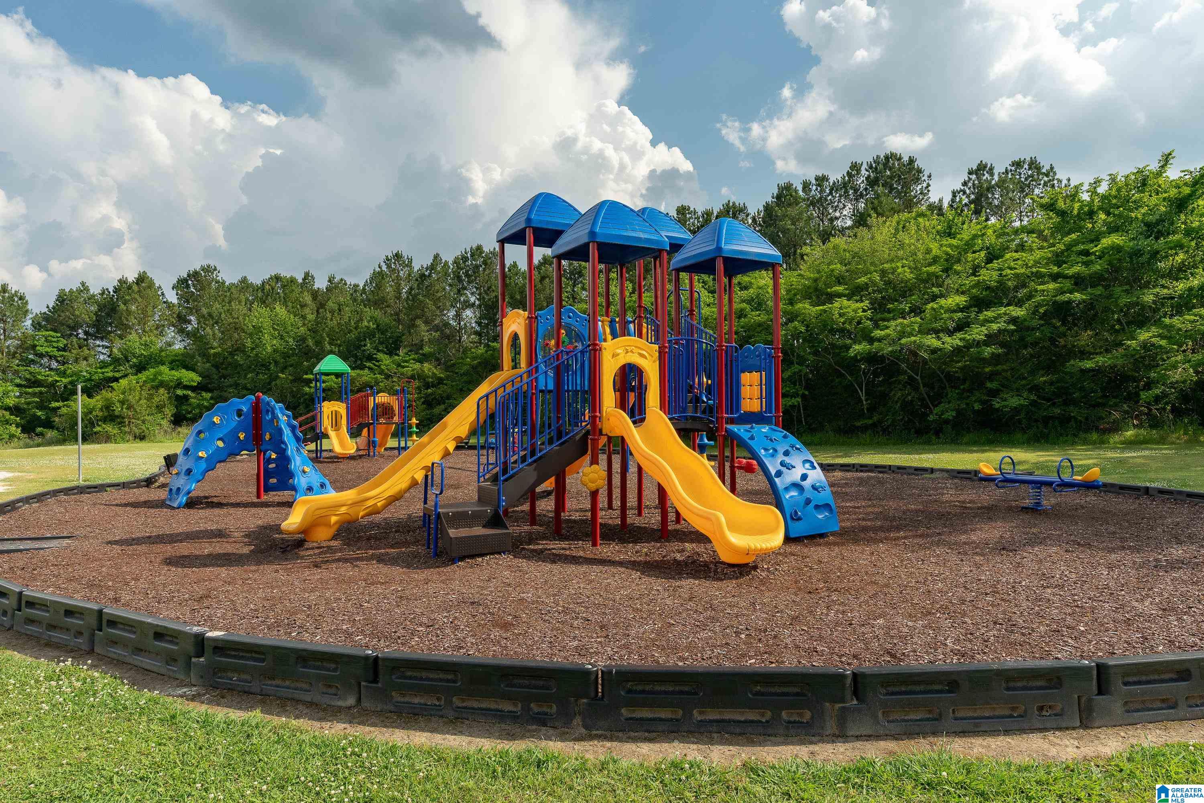
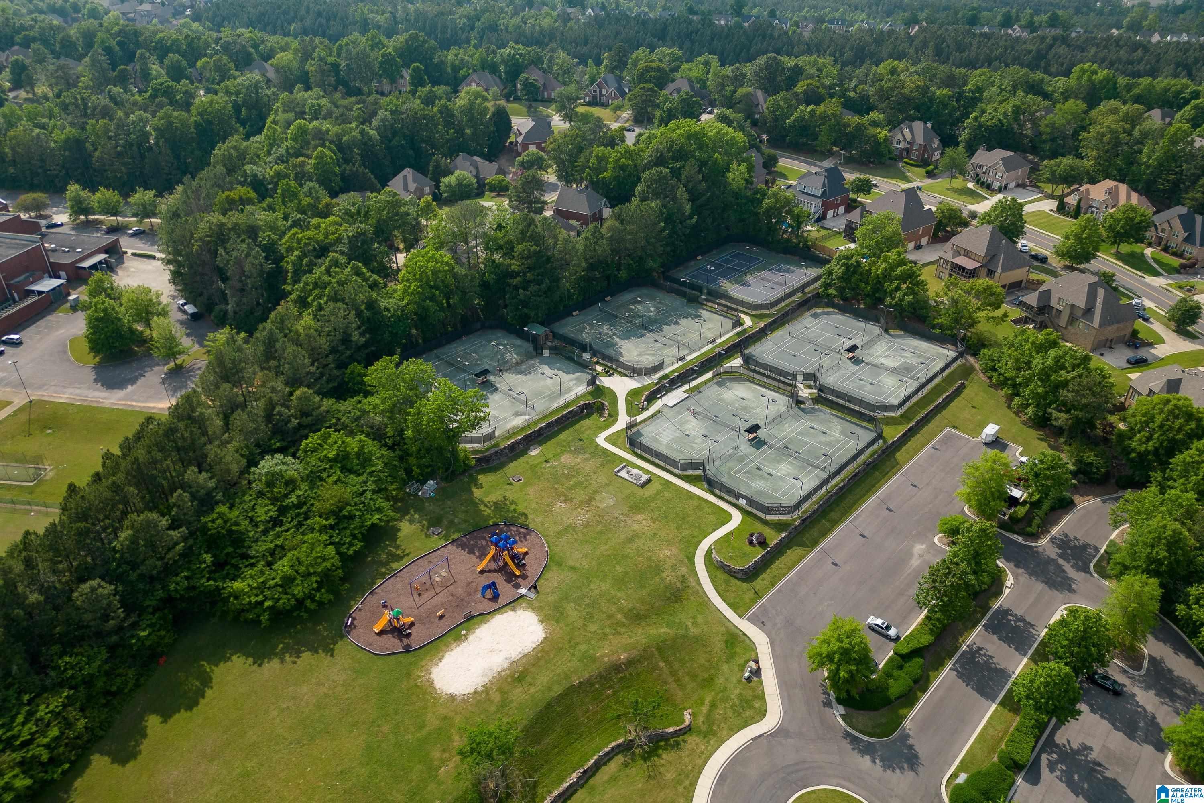
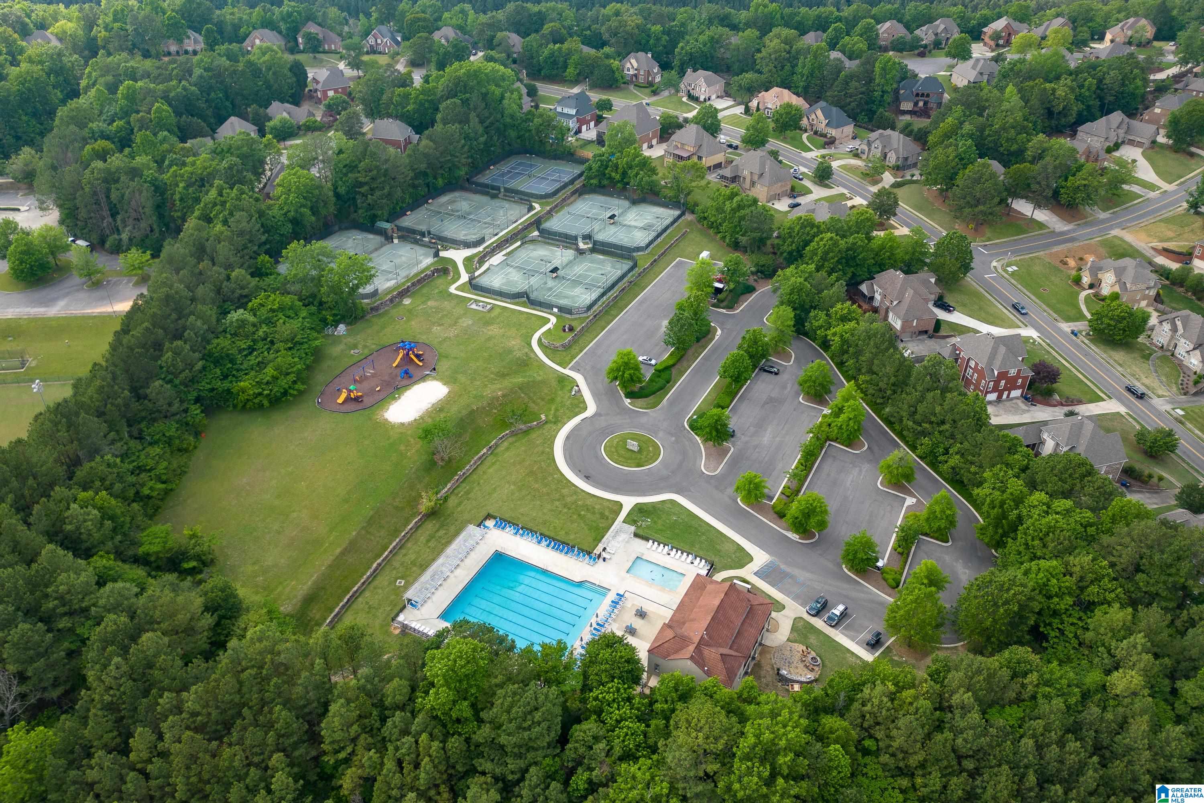
  • HOA AmenitiesPlayground, Sidewalks, Street Lights, Tennis Courts
  • other exterior FeaturesSprinkler System

Financial

  • Sales Price$377,500
  • HOA $800/yr
View Virtual Tour

Hoover

🏫 Top-Rated Schools — Hoover City Schools rank in the top 5% of districts statewide, with Hoover High and Spain Park High among Alabama's best 🌿 Outdoor Living — Moss Rock Preserve, Aldridge Gardens, Veterans Park, and the Hoover Met Splash Pad keep life active and connected to nature 🛍️ Shop, Dine & Explore — From the Riverchase Galleria to local favorites, everything you need is minutes away 🏡 Safe, Welcoming Neighborhoods — Low crime, well-maintained streets, and a strong sense of community define life here 🚗 Perfectly Located — Just 20 minutes from Birmingham with quick access to I-65 and I-459 💰 Affordable Luxury — Cost of living 16% below the national average without sacrificing a thing

Explore

Ready to Move?

At Riverstone Realty Group, we believe real estate is more than just transactions—it's about building relationships, earning trust, and guiding people. Let’s achieve your real estate goals—together.

Follow Us on Instagram