Search
5247 PARK SIDE CIRCLE
SEE ALL PHOTOS
5247 PARK SIDE CIRCLE
Sold

5247 PARK SIDE CIRCLE

5247 PARK SIDE CIRCLE, HOOVER, AL 35244

$495,000
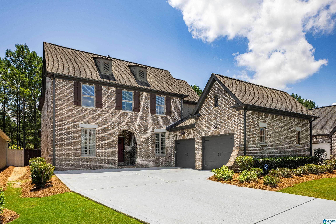
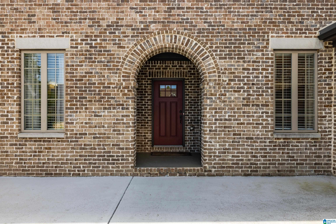
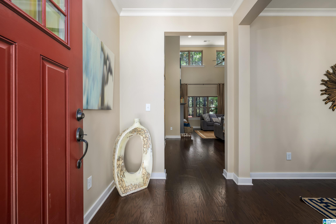
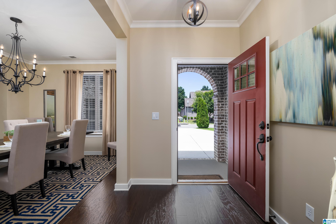
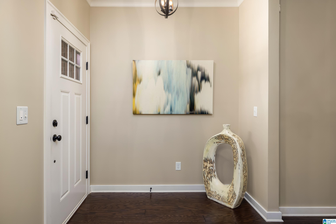
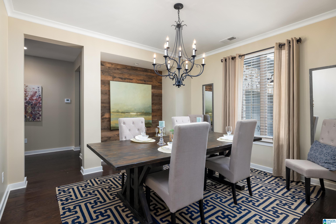
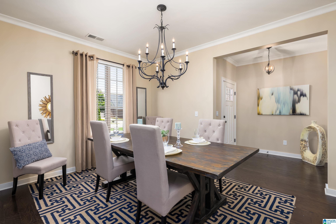
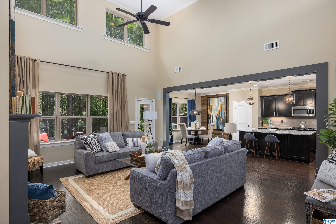
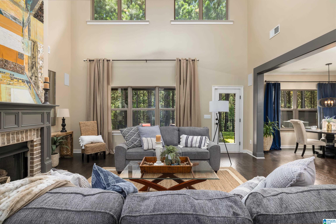
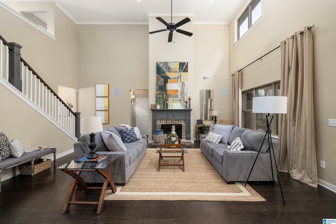
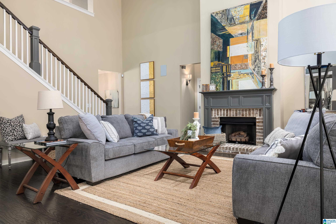
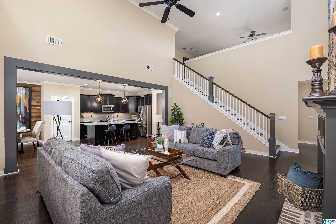
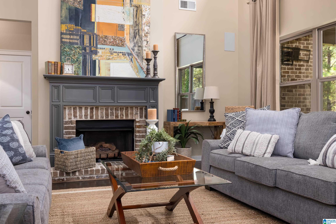
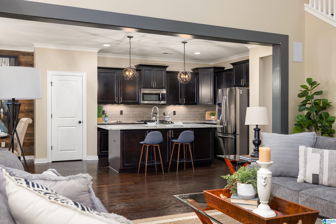
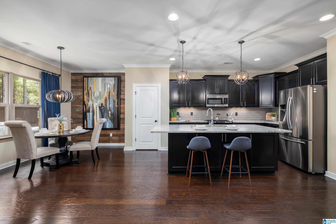
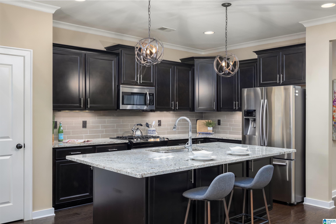
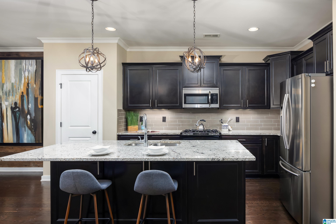
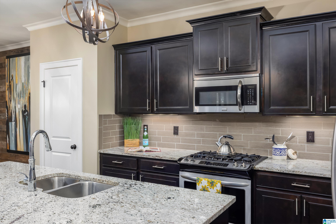
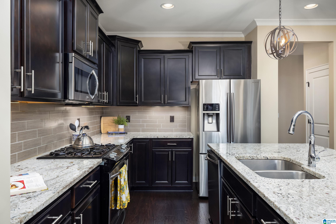
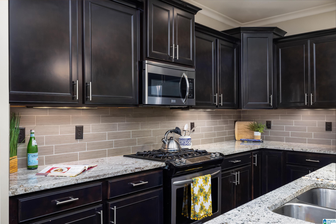
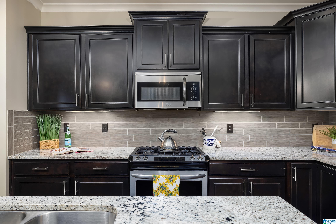
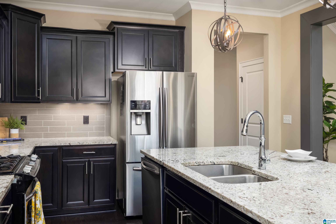
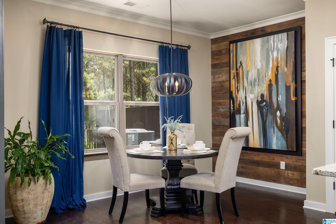
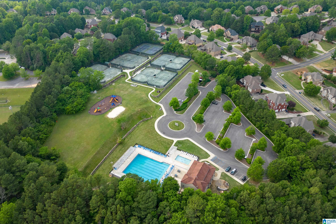
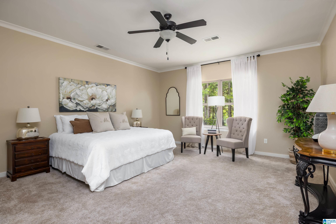
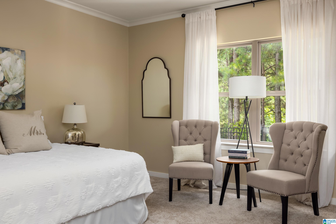
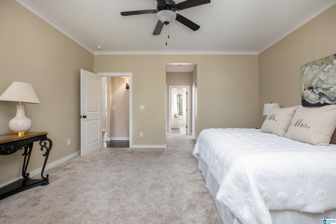
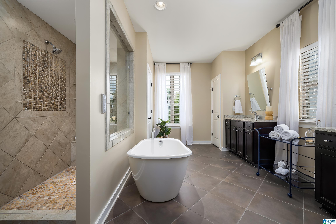
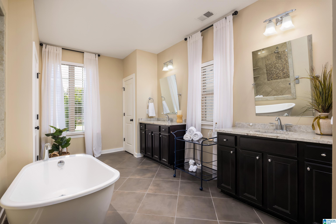
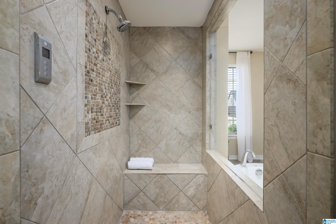
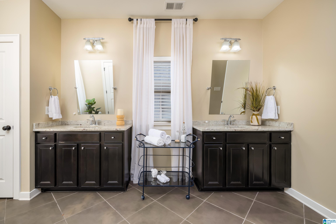
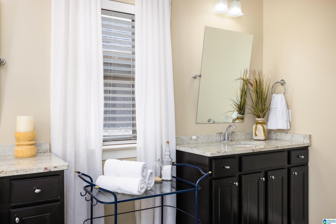
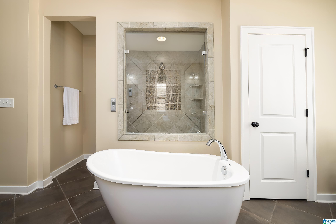
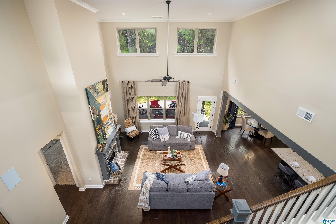
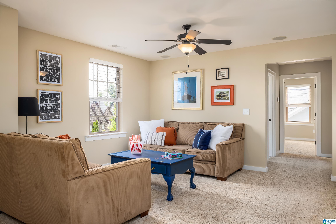
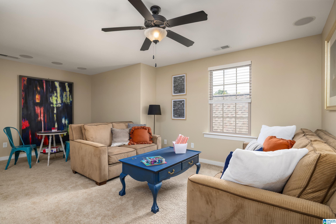
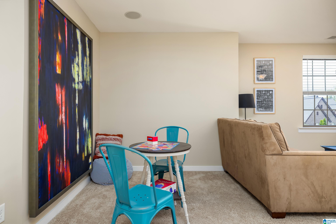
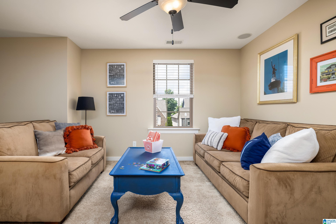
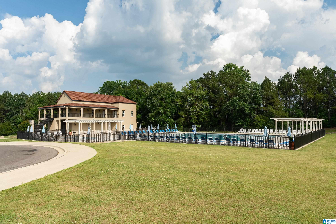
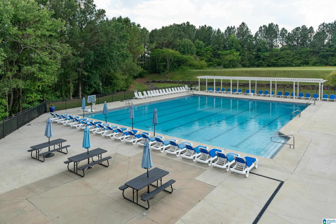
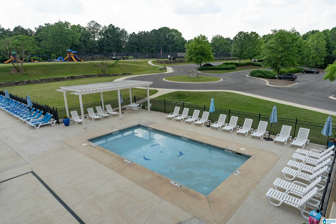
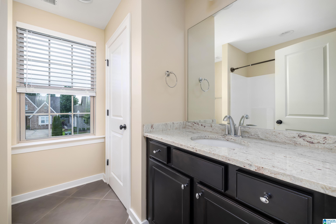
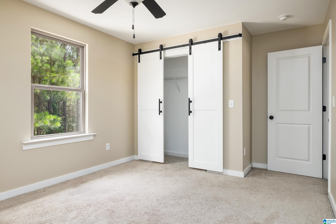
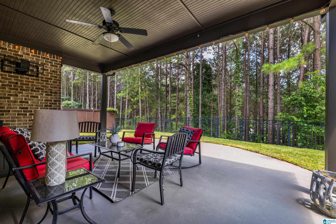
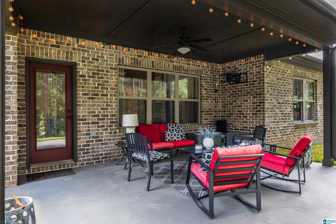
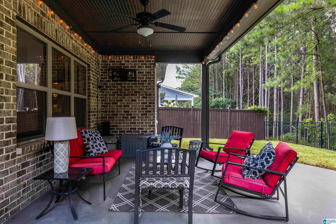
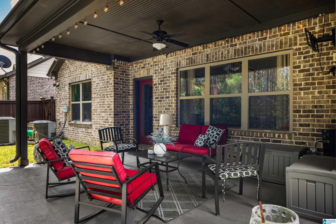
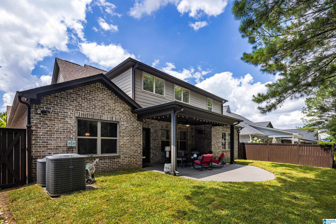
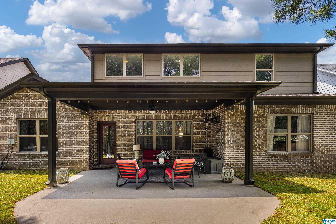
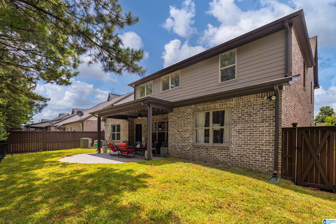
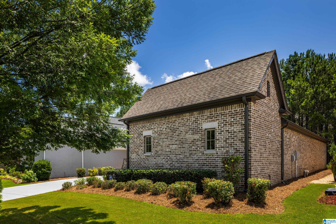
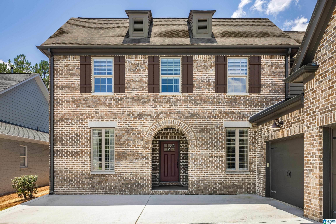
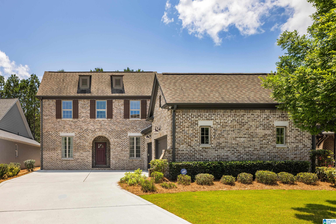
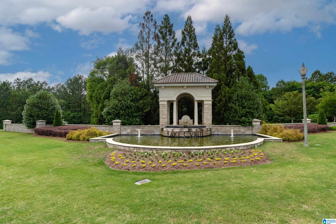
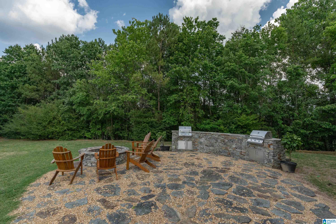
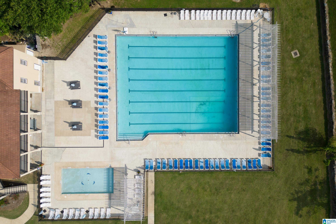
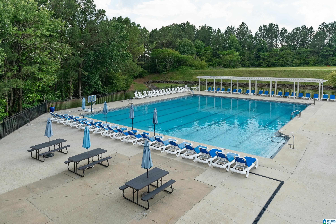
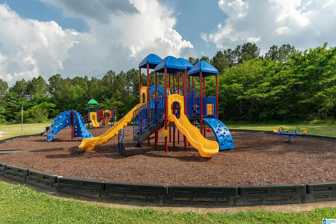
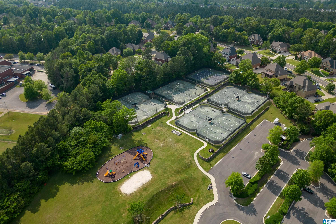
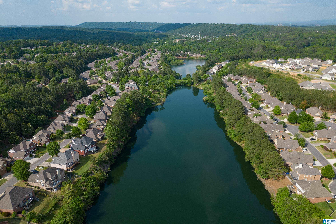
This four bedroom home with a loft/flex space offers a desirable layout with the master bedroom conveniently located on the ground floor and the flex space/loft situated upstairs. Upon entering the home, you will find yourself in a welcoming foyer with a spacious dining room off to the right. The main floor features a cozy living room and a well appointed kitchen with eat in area, pantry and granite countertops. two surround sound systems, in living room and loft, envelop the home with music! As you ascend to the second floor, the flex/loft space greets you complete with surround sound speakers. Three additional bedrooms, a full bath and walk in attic access finish off this level. Outside, you will find a well-maintained backyard with new sod offering a place for outdoor activities as well as covered or uncovered areas of the patio. This home offers a combination of functionality and comfort for a delightful living experience all in a fabulous swim and tennis community!

4
beds

2.5
baths

2,848 Sq.Ft. LIVING AREA

6,969.6 Sq.Ft. lot

Jerry Sager

Jerry Sager

Features & Amenities

Interior

  • total bedrooms4
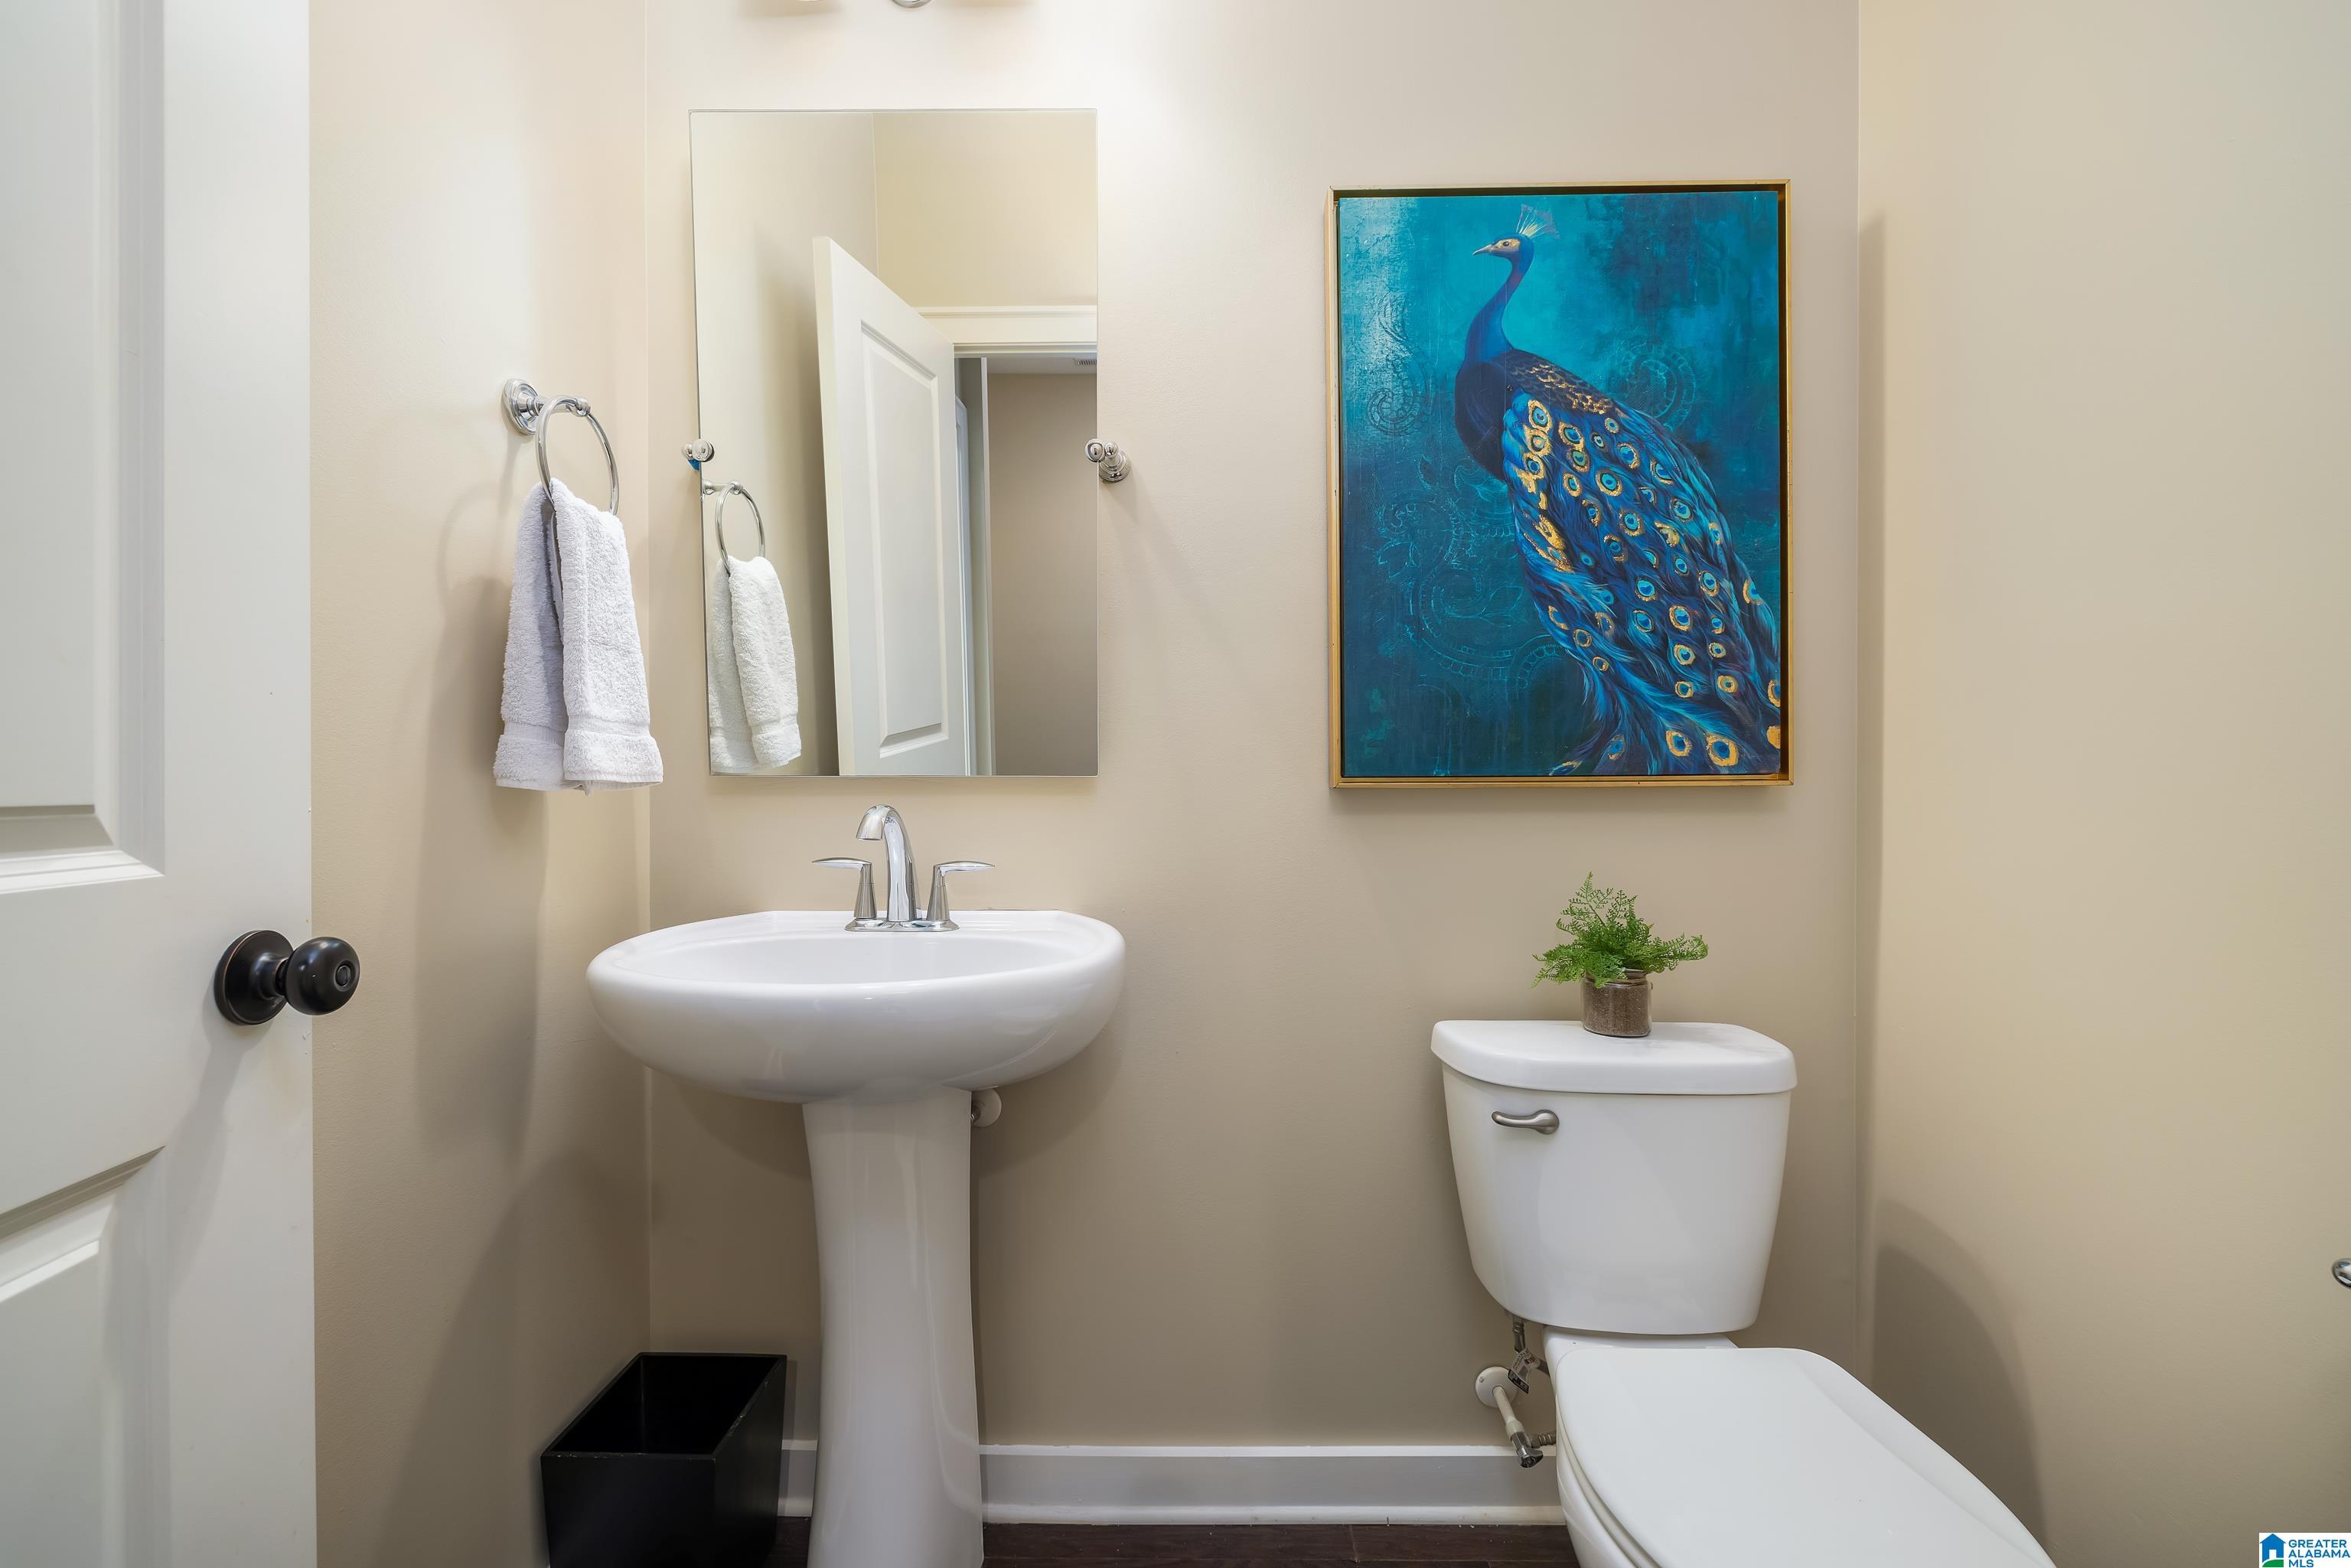
  • Total bathrooms2.5
  • full bathrooms2
  • half bathroom1
  • Laundry room Main Level, Laundry Room
  • Flooring Carpet, Laminate
  • Fireplace Living Room
  • APPLIANCES Dishwasher, Gas Cooktop, Microwave, Gas Water Heater, Dryer
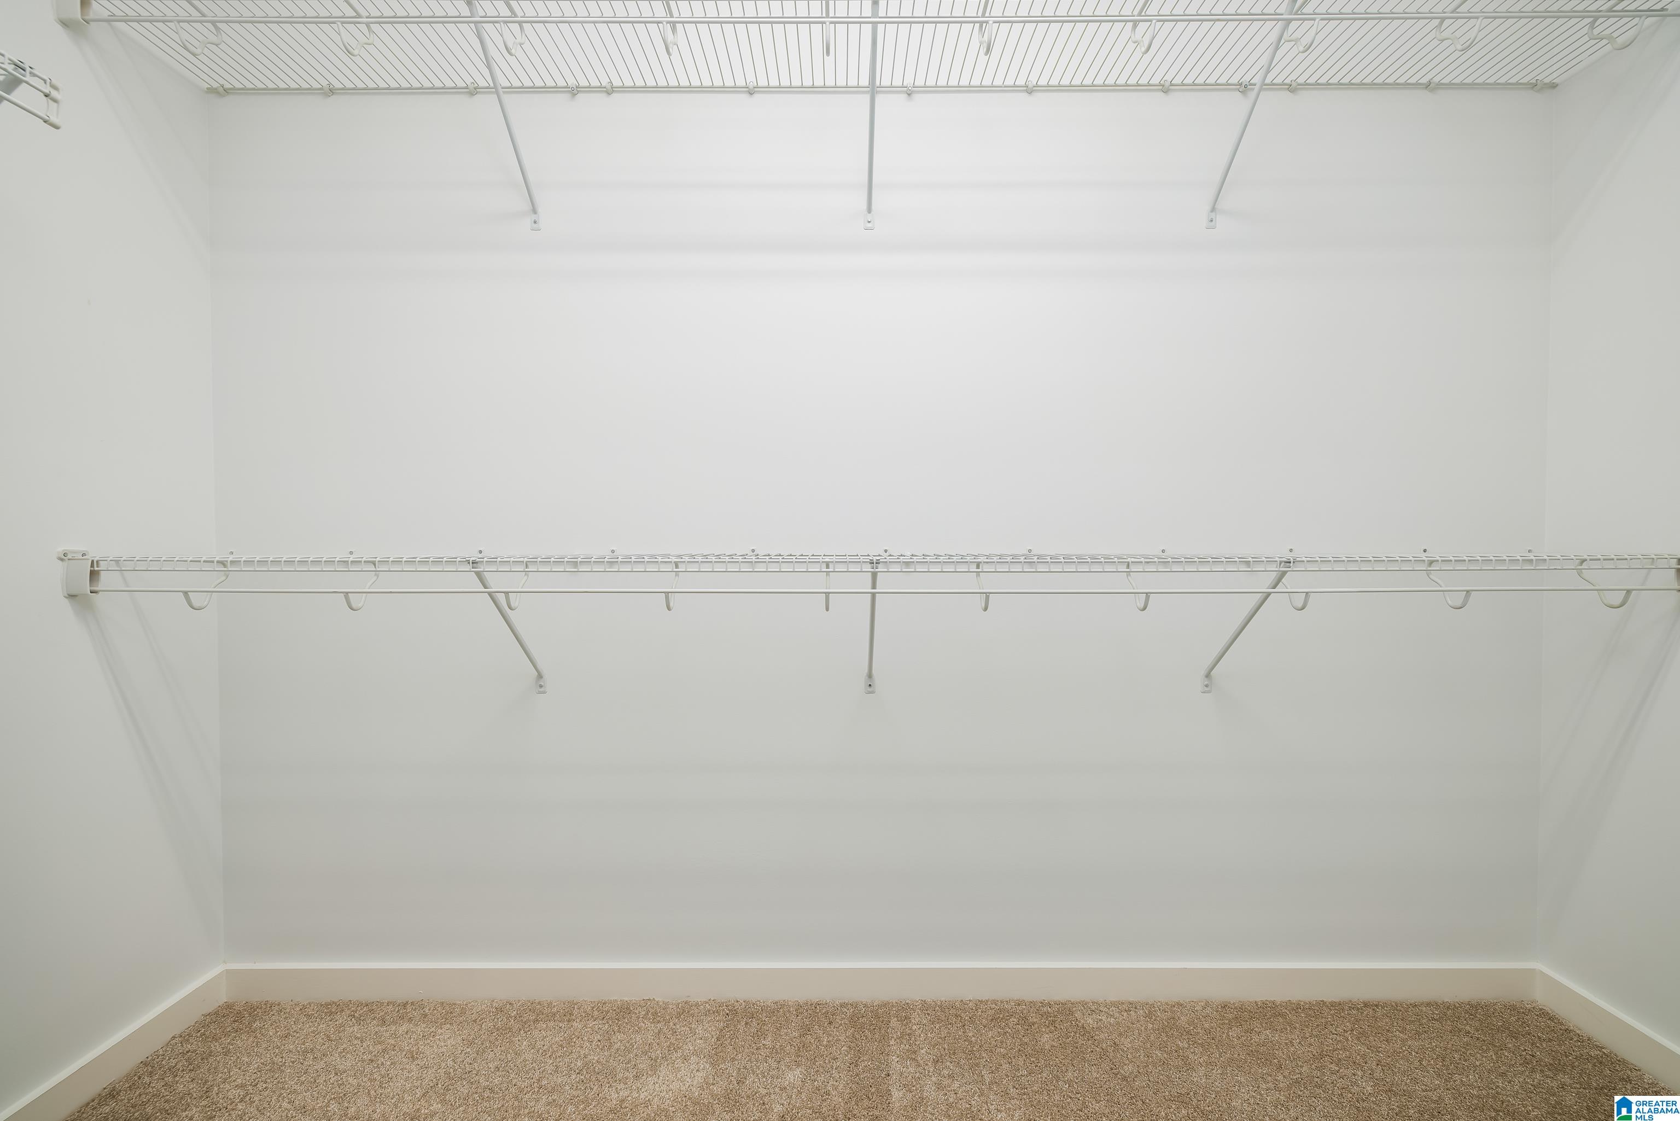
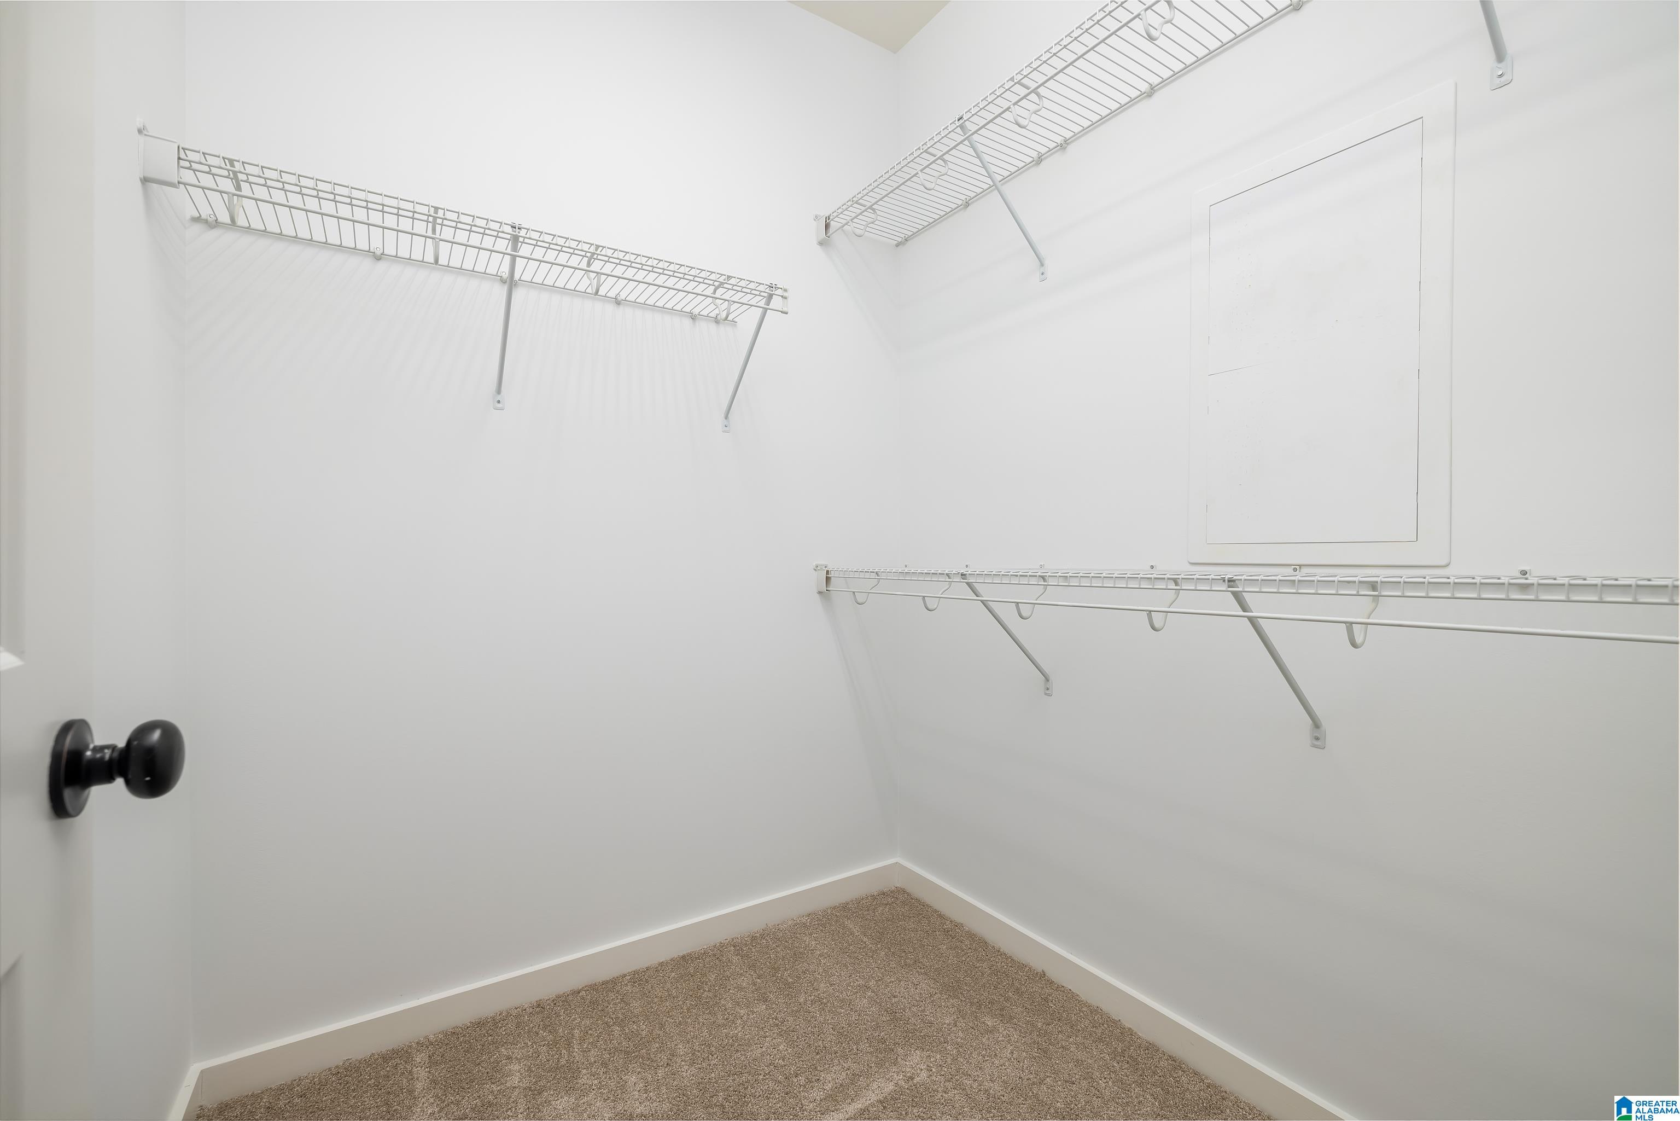
  • other interior Features Kitchen Island, Sound System, Walk-In Closet(s), Pantry

Area & Lot

  • Status Sold
  • Date Sold August 1, 2023
  • Living Area2,848 Sq.Ft.
  • Lot Area6,969.6 Sq.Ft.
  • MLS® ID1357977
  • TypeResidential
  • YEAR BUILT2014
  • NeighborhoodHoover
  • Architecture Styles2 Story
  • Elementary SchoolSOUTH SHADES CREST
  • Middle SchoolBUMPUS, ROBERT F
  • High SchoolHOOVER

Exterior

  • Garage Space2.0
  • water SourcePublic
  • utilitiesUnderground Utilities, Sewer Connected
  • PoolOutdoor Pool, In Ground
  • parkingAttached
  • HEAT TYPECentral
  • AIR CONDITIONINGCentral Air
  • SubstructureSlab
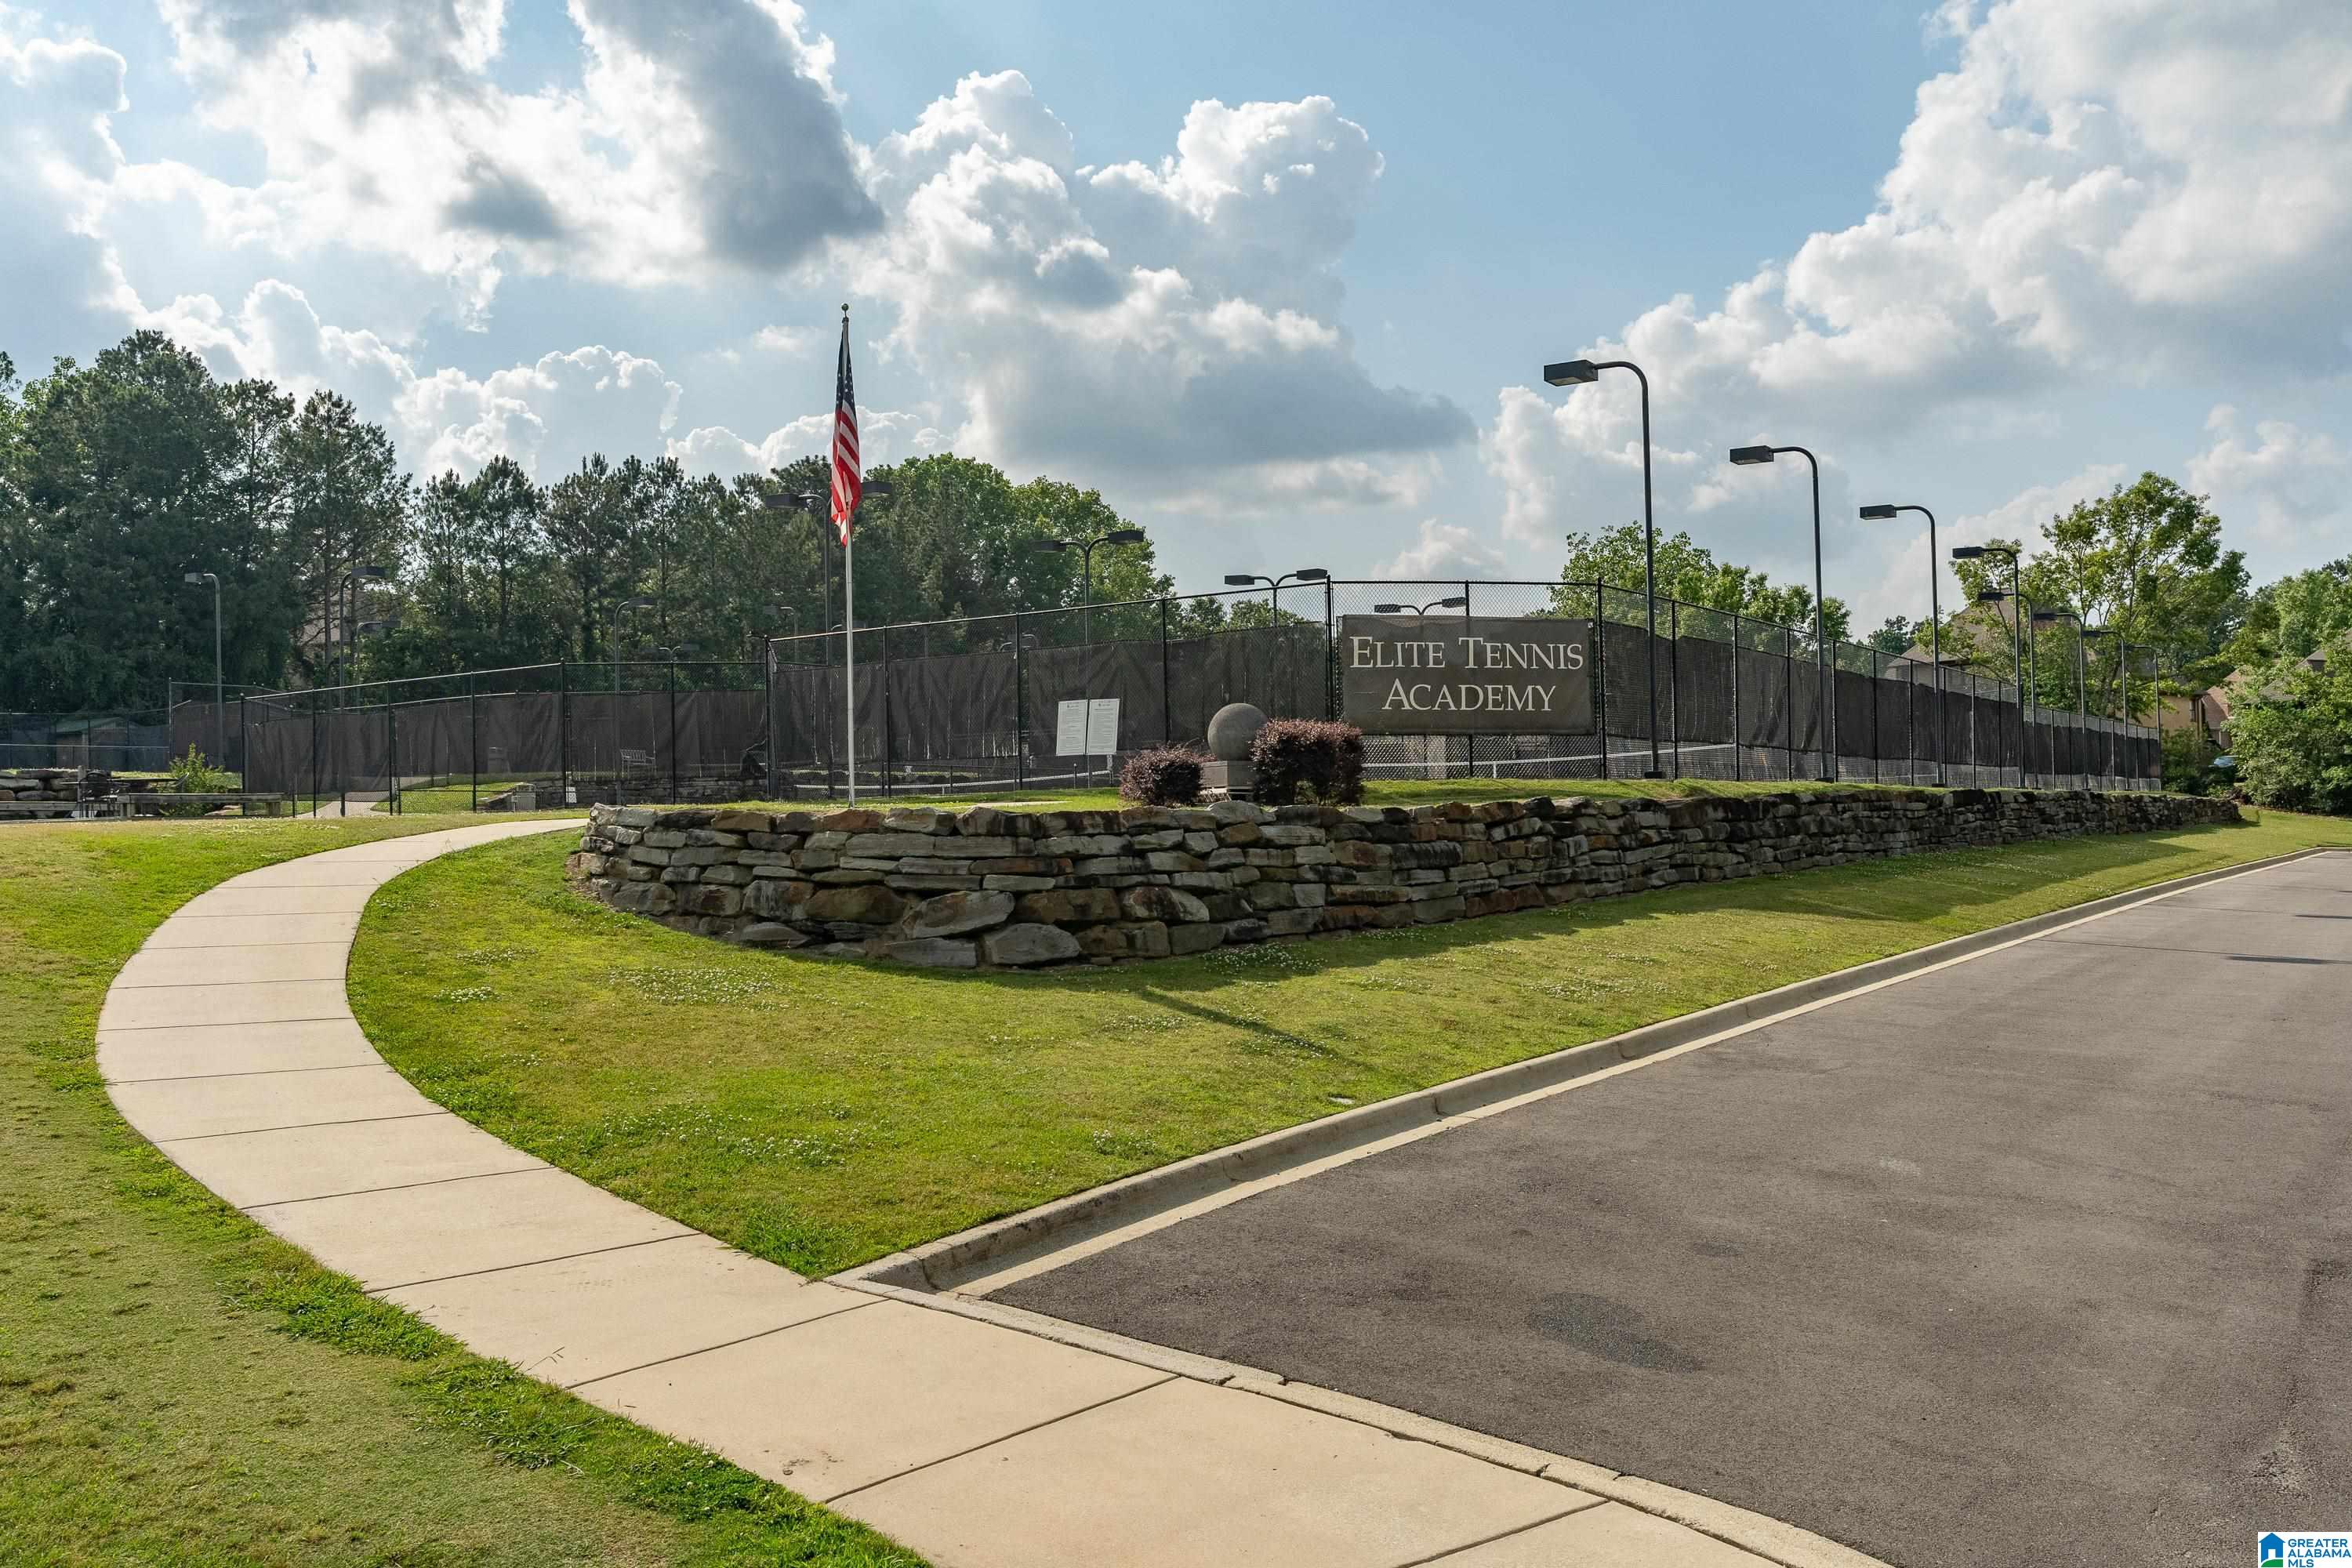
  • other exterior FeaturesTennis Court(s)

Financial

  • Sales Price$495,000
  • HOA $800/yr
View Virtual Tour

Hoover

🏫 Top-Rated Schools — Hoover City Schools rank in the top 5% of districts statewide, with Hoover High and Spain Park High among Alabama's best 🌿 Outdoor Living — Moss Rock Preserve, Aldridge Gardens, Veterans Park, and the Hoover Met Splash Pad keep life active and connected to nature 🛍️ Shop, Dine & Explore — From the Riverchase Galleria to local favorites, everything you need is minutes away 🏡 Safe, Welcoming Neighborhoods — Low crime, well-maintained streets, and a strong sense of community define life here 🚗 Perfectly Located — Just 20 minutes from Birmingham with quick access to I-65 and I-459 💰 Affordable Luxury — Cost of living 16% below the national average without sacrificing a thing

Explore

Ready to Move?

At Riverstone Realty Group, we believe real estate is more than just transactions—it's about building relationships, earning trust, and guiding people. Let’s achieve your real estate goals—together.

Follow Us on Instagram