


Search

Leave a Message

By providing your contact information to Riverstone Realty Group, your personal information will be processed in accordance with Riverstone Realty Group's Privacy Policy. By checking the box(es) below, you expressly consent to receive marketing or promotional real estate communication from Riverstone Realty Group in the manner selected by you. For SMS text messages, message frequency varies. Message and data rates may apply. Consent is not a condition of purchase of any goods or services. You may opt out of receiving further communications from Riverstone Realty Group at any time. To opt out of receiving SMS text messages, reply STOP to unsubscribe. SMS text messaging is subject to our Terms of Use.

Thank you for your message. We will be in touch with you shortly.

4562 LYNTON DRIVE
4562 LYNTON DRIVE
4562 LYNTON DRIVE
4562 LYNTON DRIVE
4562 LYNTON DRIVE
4562 LYNTON DRIVE
4562 LYNTON DRIVE
4562 LYNTON DRIVE
4562 LYNTON DRIVE
4562 LYNTON DRIVE
4562 LYNTON DRIVE
4562 LYNTON DRIVE
4562 LYNTON DRIVE
4562 LYNTON DRIVE
4562 LYNTON DRIVE
4562 LYNTON DRIVE
4562 LYNTON DRIVE
4562 LYNTON DRIVE
4562 LYNTON DRIVE
4562 LYNTON DRIVE
4562 LYNTON DRIVE
4562 LYNTON DRIVE
4562 LYNTON DRIVE
4562 LYNTON DRIVE
4562 LYNTON DRIVE
4562 LYNTON DRIVE
4562 LYNTON DRIVE
4562 LYNTON DRIVE
4562 LYNTON DRIVE
4562 LYNTON DRIVE
4562 LYNTON DRIVE
4562 LYNTON DRIVE
4562 LYNTON DRIVE
4562 LYNTON DRIVE
4562 LYNTON DRIVE
4562 LYNTON DRIVE
4562 LYNTON DRIVE
4562 LYNTON DRIVE
4562 LYNTON DRIVE
4562 LYNTON DRIVE
4562 LYNTON DRIVE
4562 LYNTON DRIVE
4562 LYNTON DRIVE
4562 LYNTON DRIVE
4562 LYNTON DRIVE
4562 LYNTON DRIVE
4562 LYNTON DRIVE
4562 LYNTON DRIVE
4562 LYNTON DRIVE
4562 LYNTON DRIVE
4562 LYNTON DRIVE
4562 LYNTON DRIVE
4562 LYNTON DRIVE
4562 LYNTON DRIVE
4562 LYNTON DRIVE
4562 LYNTON DRIVE
4562 LYNTON DRIVE
4562 LYNTON DRIVE
4562 LYNTON DRIVE
4562 LYNTON DRIVE
4562 LYNTON DRIVE
4562 LYNTON DRIVE
4562 LYNTON DRIVE
4562 LYNTON DRIVE
4562 LYNTON DRIVE
4562 LYNTON DRIVE
4562 LYNTON DRIVE
4562 LYNTON DRIVE
4562 LYNTON DRIVE
4562 LYNTON DRIVE
4562 LYNTON DRIVE
4562 LYNTON DRIVE
4562 LYNTON DRIVE
4562 LYNTON DRIVE
4562 LYNTON DRIVE
4562 LYNTON DRIVE
4562 LYNTON DRIVE
4562 LYNTON DRIVE
4562 LYNTON DRIVE
4562 LYNTON DRIVE
4562 LYNTON DRIVE
4562 LYNTON DRIVE
4562 LYNTON DRIVE
SEE ALL PHOTOS
4562 LYNTON DRIVE
4562 LYNTON DRIVE
4562 LYNTON DRIVE
4562 LYNTON DRIVE
4562 LYNTON DRIVE
4562 LYNTON DRIVE
4562 LYNTON DRIVE
4562 LYNTON DRIVE
4562 LYNTON DRIVE
4562 LYNTON DRIVE
4562 LYNTON DRIVE
4562 LYNTON DRIVE
4562 LYNTON DRIVE
4562 LYNTON DRIVE
4562 LYNTON DRIVE
4562 LYNTON DRIVE
4562 LYNTON DRIVE
4562 LYNTON DRIVE
4562 LYNTON DRIVE
4562 LYNTON DRIVE
4562 LYNTON DRIVE
4562 LYNTON DRIVE
4562 LYNTON DRIVE
4562 LYNTON DRIVE
4562 LYNTON DRIVE
4562 LYNTON DRIVE
4562 LYNTON DRIVE
4562 LYNTON DRIVE
4562 LYNTON DRIVE
4562 LYNTON DRIVE
4562 LYNTON DRIVE
4562 LYNTON DRIVE
4562 LYNTON DRIVE
4562 LYNTON DRIVE
4562 LYNTON DRIVE
4562 LYNTON DRIVE
4562 LYNTON DRIVE
4562 LYNTON DRIVE
4562 LYNTON DRIVE
4562 LYNTON DRIVE
4562 LYNTON DRIVE
4562 LYNTON DRIVE
4562 LYNTON DRIVE
4562 LYNTON DRIVE
4562 LYNTON DRIVE
4562 LYNTON DRIVE
4562 LYNTON DRIVE
4562 LYNTON DRIVE
4562 LYNTON DRIVE
4562 LYNTON DRIVE
4562 LYNTON DRIVE
4562 LYNTON DRIVE
4562 LYNTON DRIVE
4562 LYNTON DRIVE
4562 LYNTON DRIVE
4562 LYNTON DRIVE
4562 LYNTON DRIVE
4562 LYNTON DRIVE
4562 LYNTON DRIVE
4562 LYNTON DRIVE
4562 LYNTON DRIVE
4562 LYNTON DRIVE
4562 LYNTON DRIVE
4562 LYNTON DRIVE
4562 LYNTON DRIVE
4562 LYNTON DRIVE
4562 LYNTON DRIVE
4562 LYNTON DRIVE
4562 LYNTON DRIVE
4562 LYNTON DRIVE
4562 LYNTON DRIVE
4562 LYNTON DRIVE
4562 LYNTON DRIVE
4562 LYNTON DRIVE
4562 LYNTON DRIVE
4562 LYNTON DRIVE
4562 LYNTON DRIVE
4562 LYNTON DRIVE
4562 LYNTON DRIVE
4562 LYNTON DRIVE
4562 LYNTON DRIVE
4562 LYNTON DRIVE
4562 LYNTON DRIVE
For Sale

4562 LYNTON DRIVE

4562 LYNTON DRIVE, HOOVER, AL 35244

$739,900
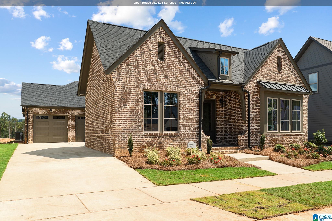
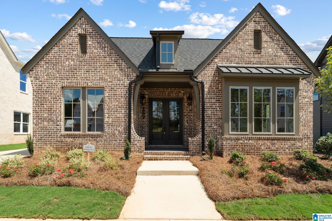
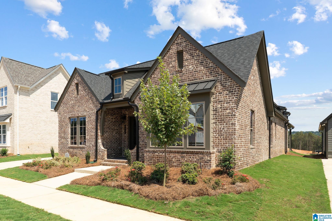
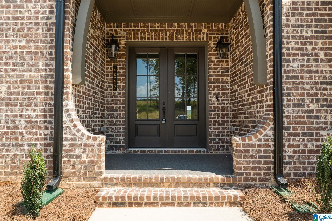
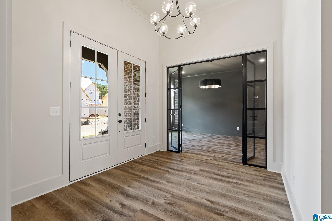
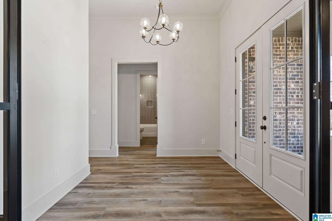
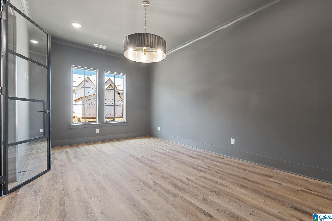
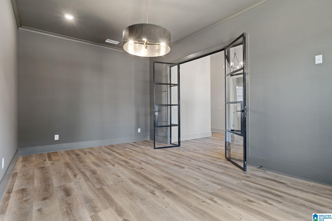
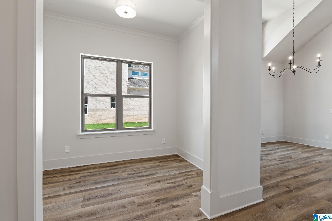
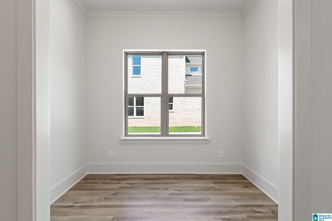
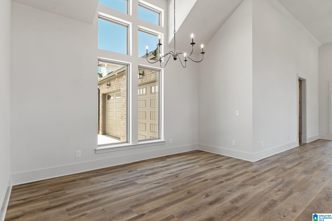
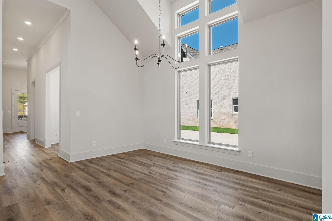
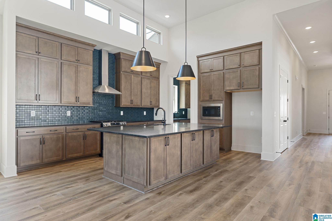
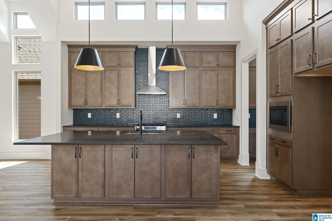
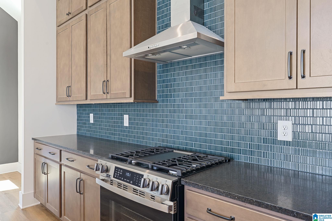
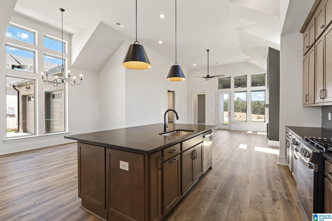
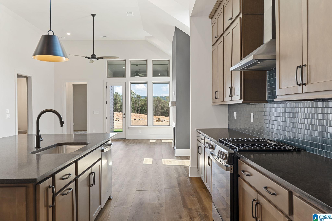
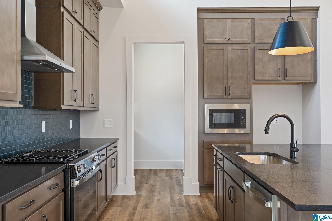
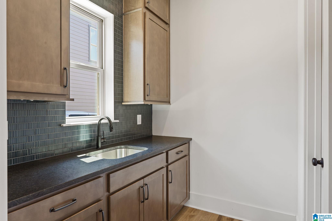
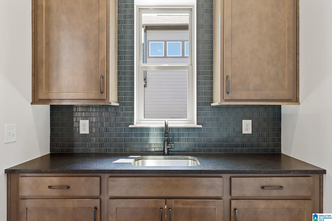
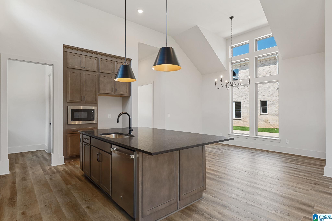
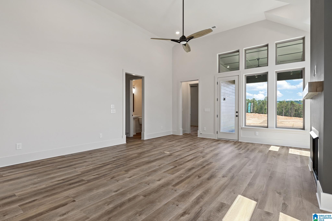
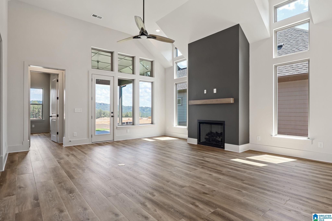
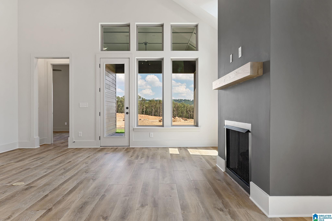
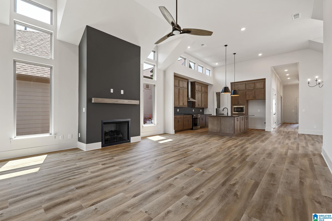
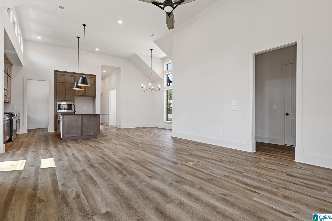
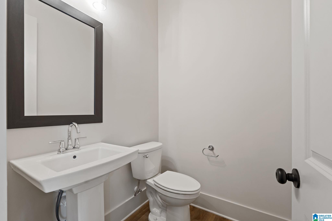
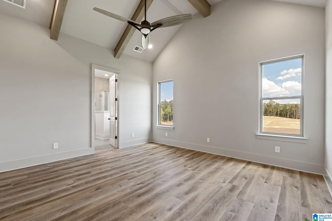
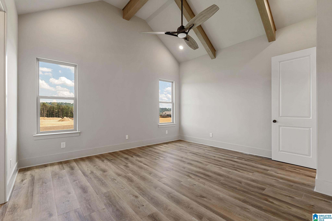
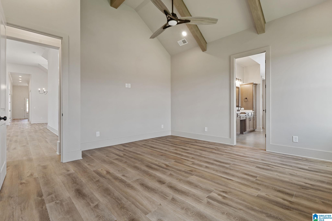
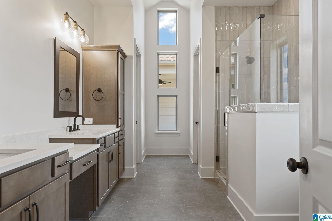
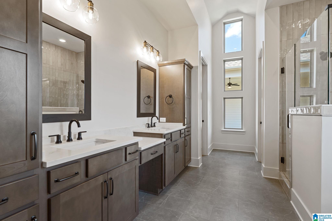
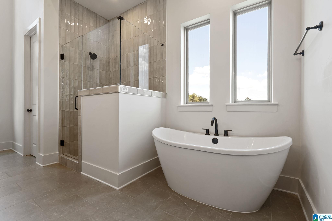
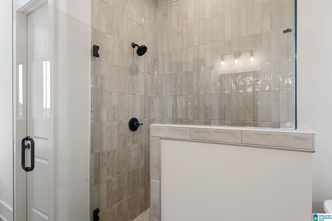
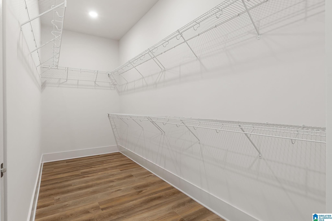
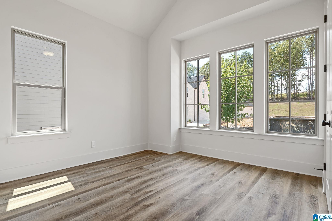
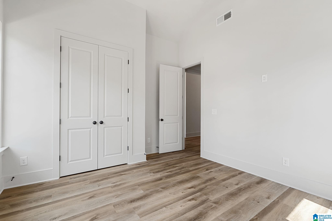
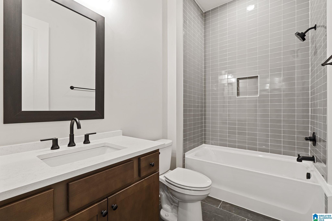
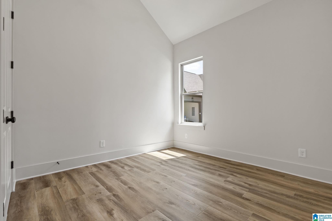
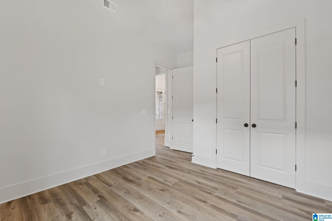
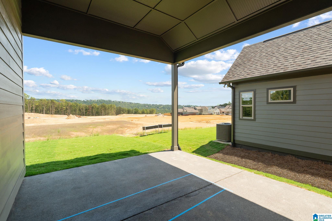
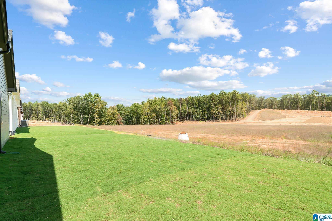
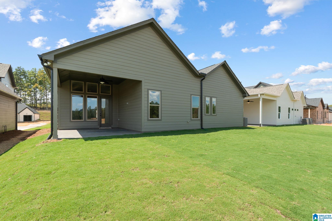
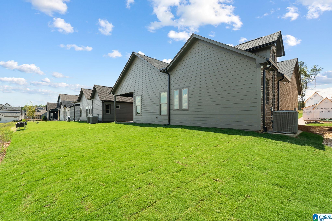
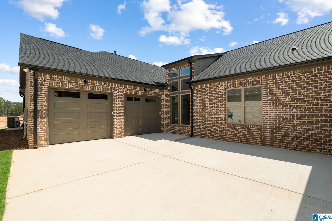
Stunning NEW CONSTRUCTION on a premium lot backing to beautiful green space! This 3-bedroom, 2.5-bath home is truly loaded with over $80,000 in upgrades, including soaring volume ceilings, transom windows, and durable luxury vinyl plank flooring throughout - no carpet anywhere. The all-brick exterior delivers timeless curb appeal and low-maintenance living for years to come. Inside, an open floor plan flows from a bright family room with a cozy gas fireplace into a chef-ready kitchen with a butler's pantry, ideal for entertaining guests. A versatile bonus/flex room with elegant glass French doors offers the perfect home office, playroom, or media room. The spacious primary suite boasts a huge walk-in closet and wood beams on the vaulted ceiling. Relax on the patio and enjoy peaceful views of the green space beyond your backyard. This move-in-ready home blends quality craftsmanship with thoughtful design in a prime location. Schedule your private tour today.

9/6/2026 2:00PM - 4:00PM CDT

3
beds

3
baths

2,845 Sq.Ft. LIVING AREA

Jerry Sager

Jerry Sager

Features & Amenities

Interior

  • total bedrooms3
  • Total bathrooms3
  • full bathrooms2
  • half bathroom1
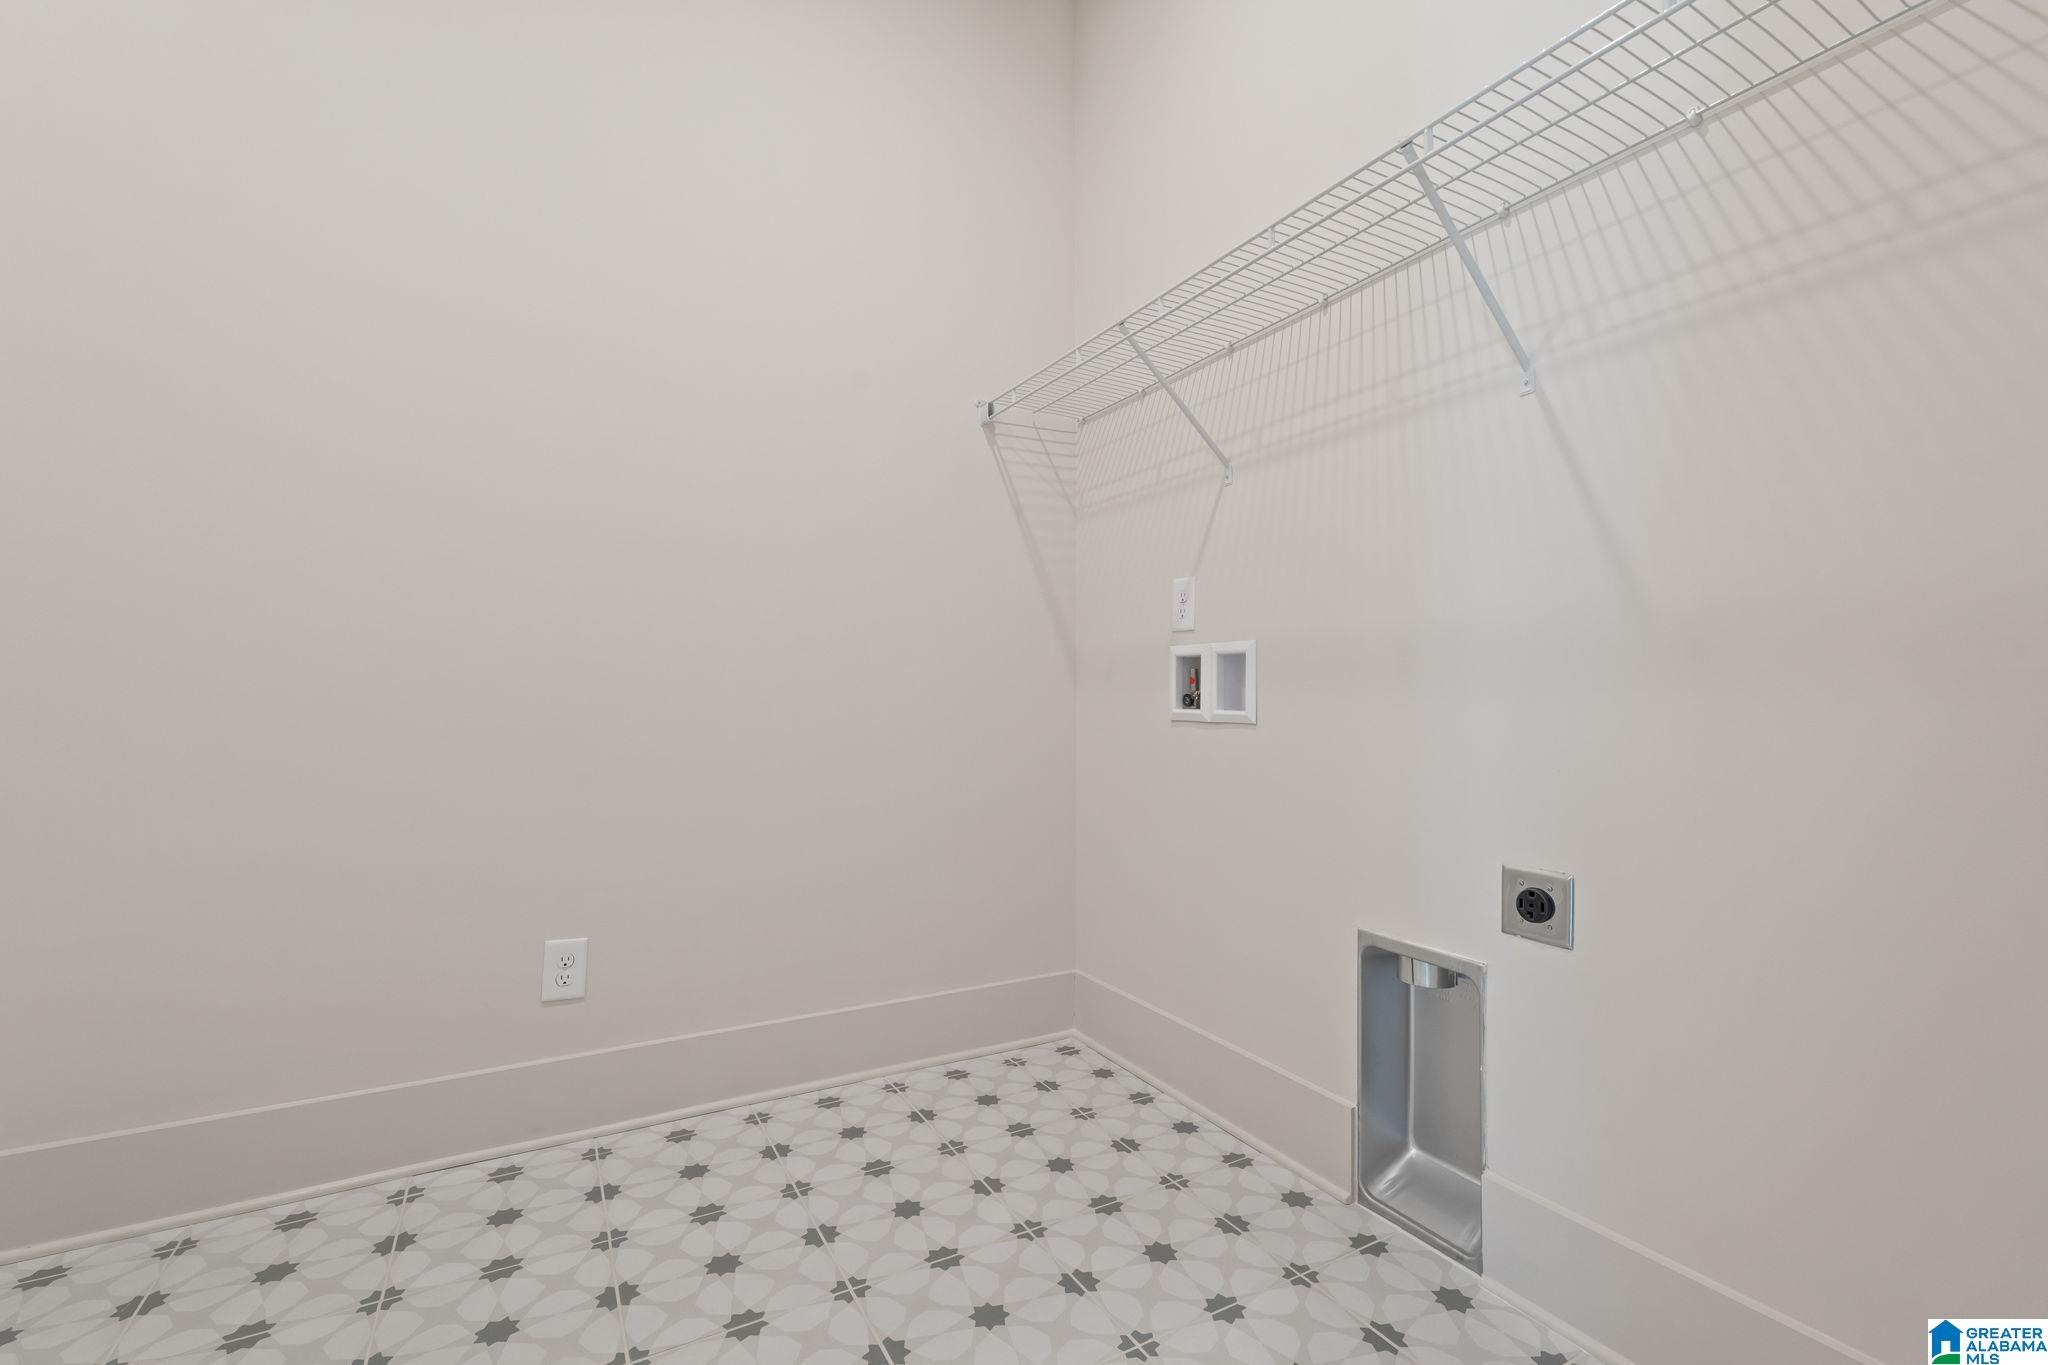
  • Laundry room Washer Hookup
  • Flooring Tile Floor, Vinyl
  • Fireplace Tile (FIREPL)
  • APPLIANCES Cooktop-Gas, Dishwasher Built-In, Microwave Built-In, Some Stainless Appl
  • other interior Features Recess Lighting

Area & Lot

  • Status For Sale
  • OPEN HOUSE

    9/6/2026 2:00PM - 4:00PM CDT

  • Living Area2,845 Sq.Ft.
  • MLS® ID21464090
  • TypeResidential
  • YEAR BUILT2026
  • Elementary SchoolSOUTH SHADES CREST
  • Middle SchoolBUMPUS, ROBERT F
  • High SchoolHOOVER

Exterior

  • STORIES1
  • Garage Space2.0
  • water SourcePublic Water
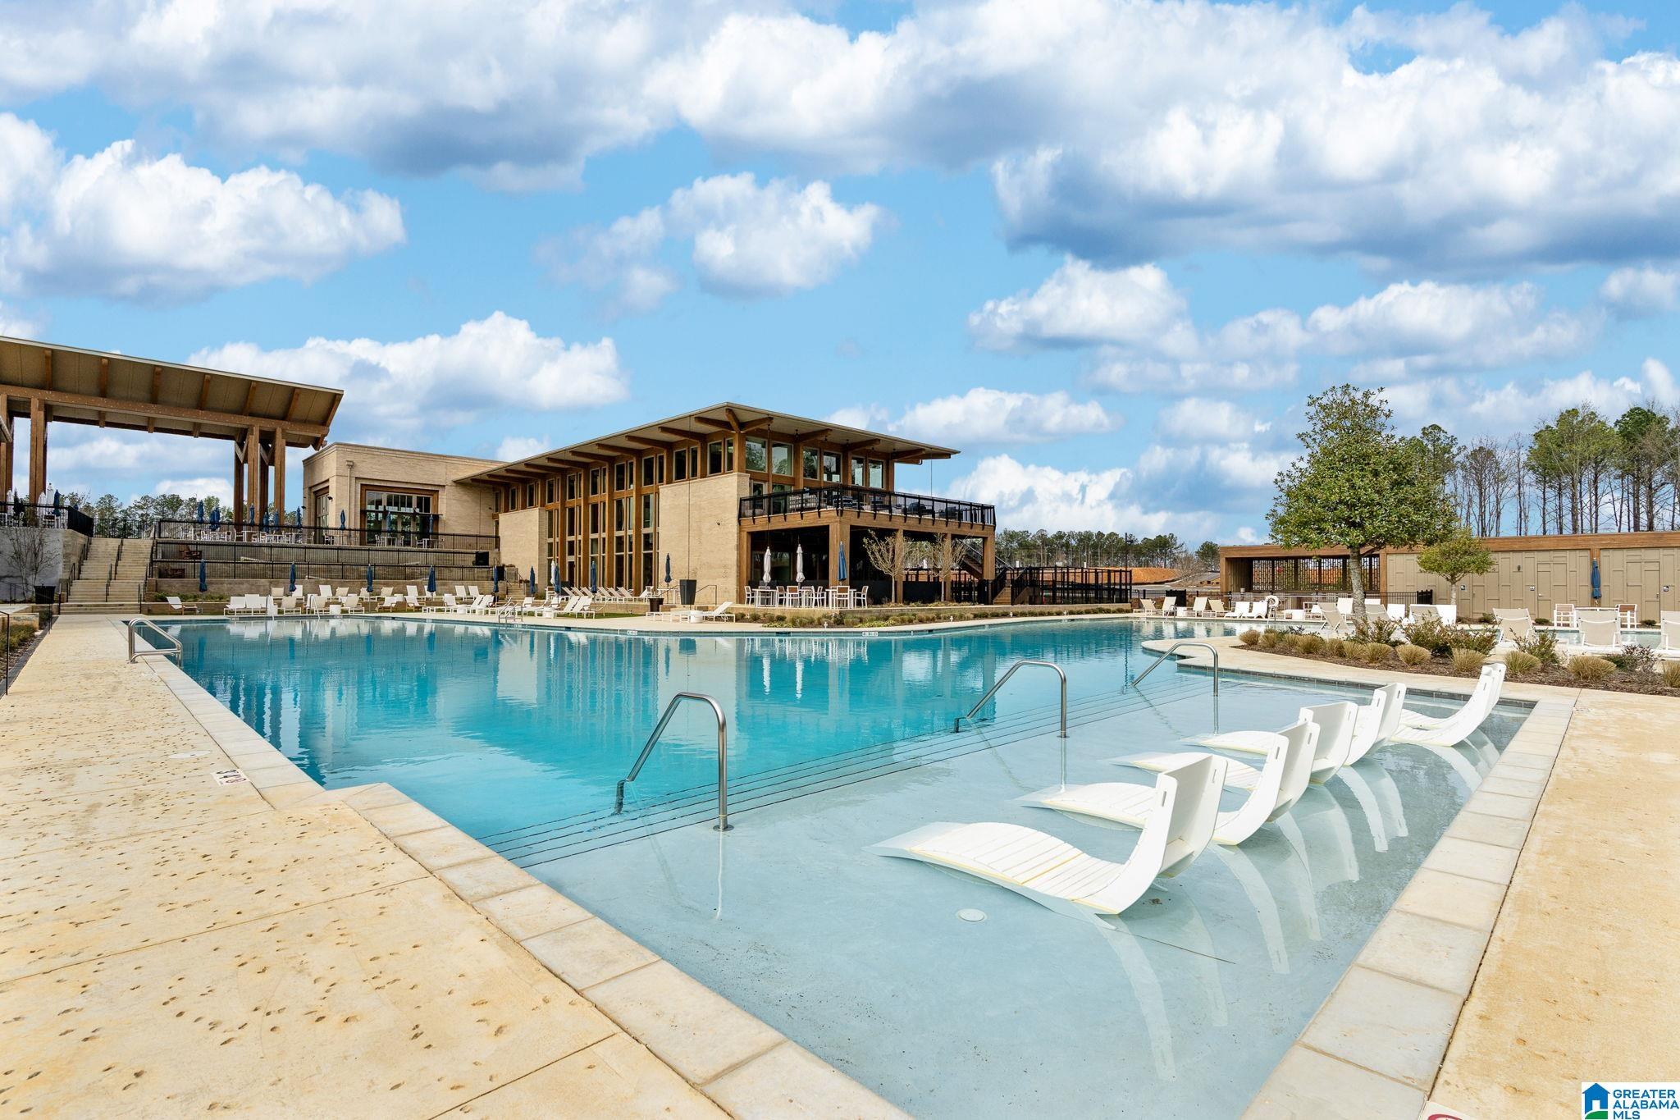
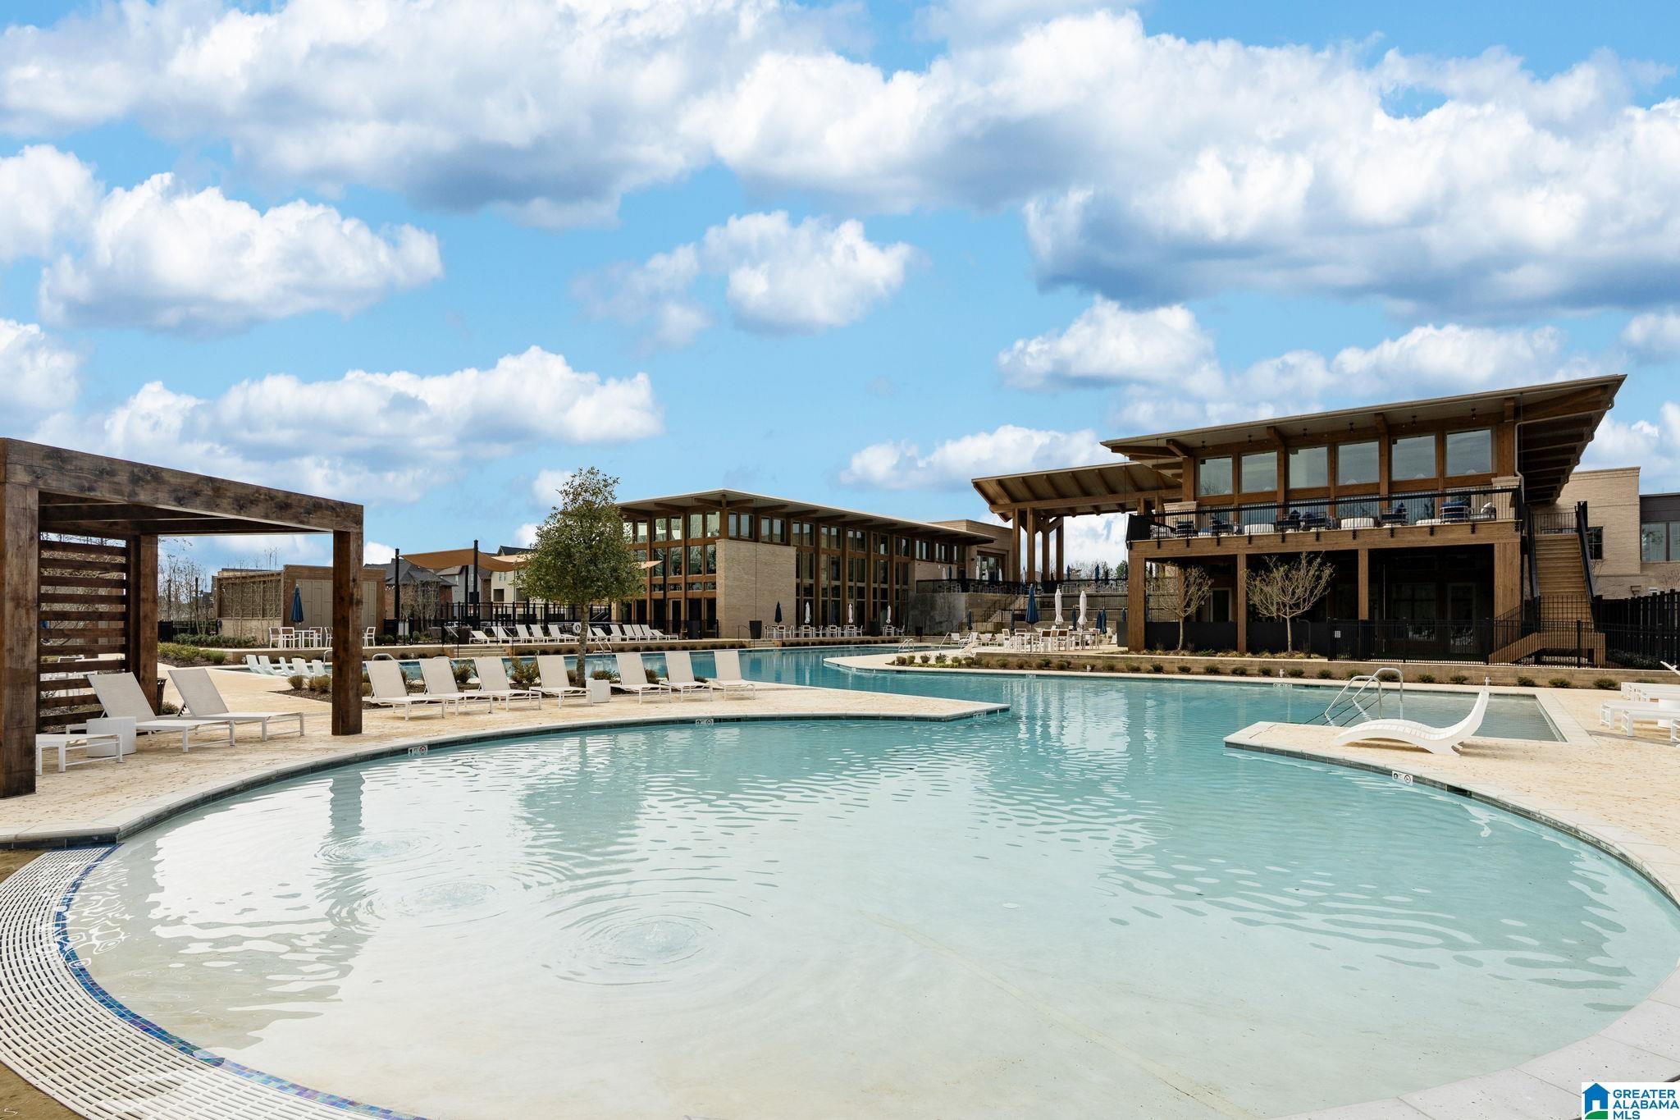
  • PoolIn-Ground, Perimeter Fencing
  • parkingAttached, Driveway Parking, Parking (MLVL)
  • HEAT TYPECentral (HEAT)
  • AIR CONDITIONINGCentral (COOL)
  • sewerConnected
  • SubstructureSlab
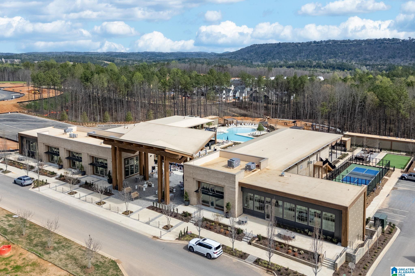
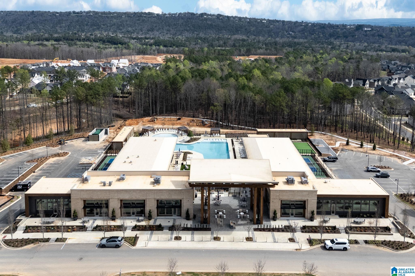
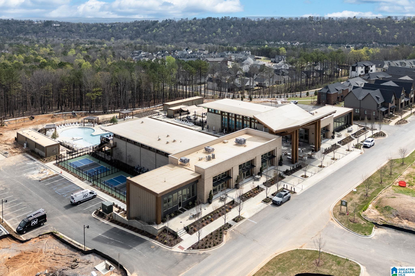
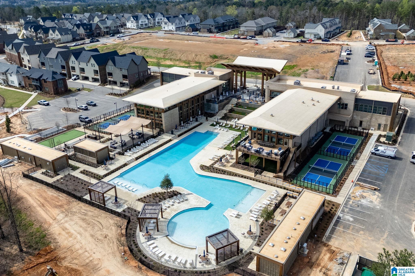
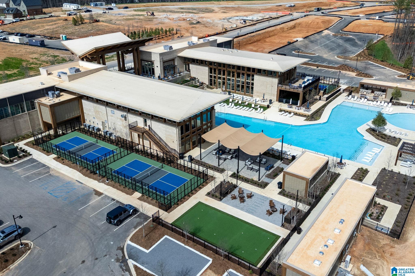
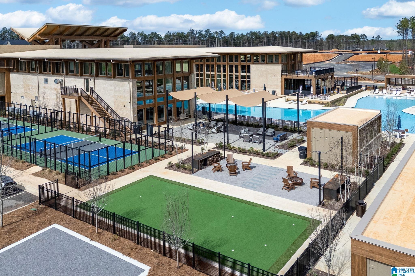
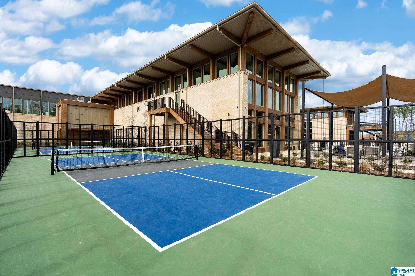
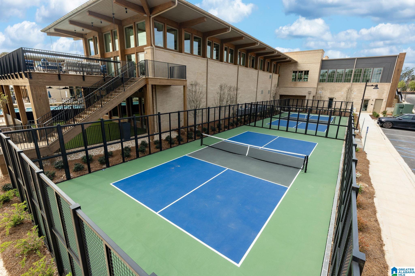
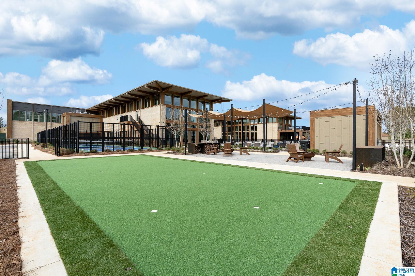
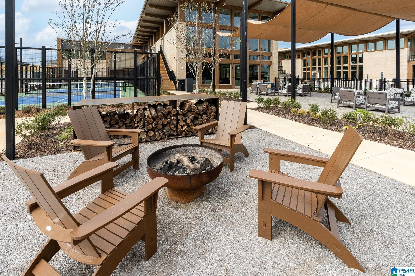
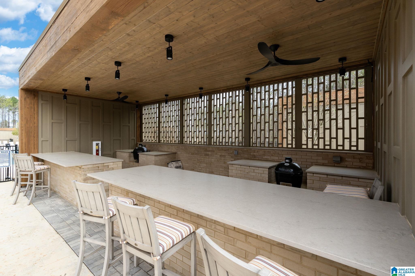
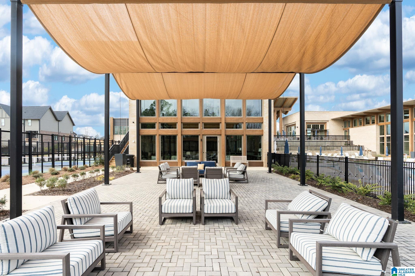
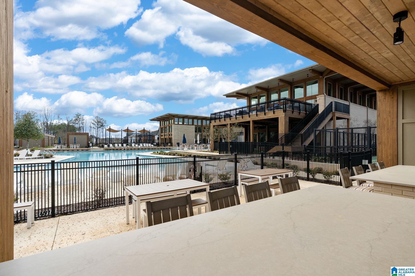
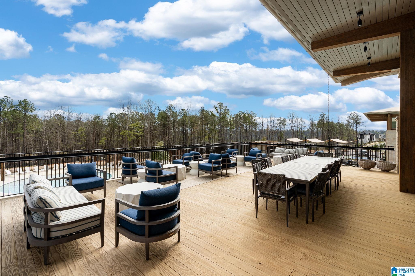
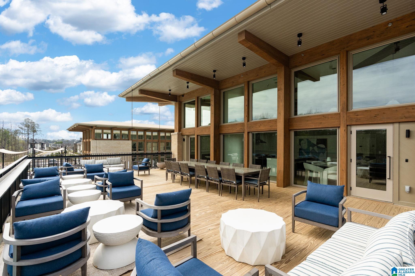
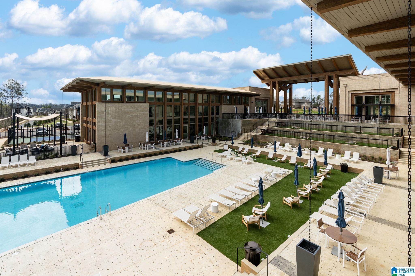
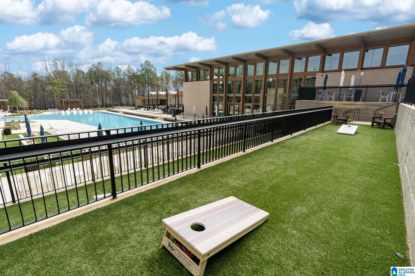
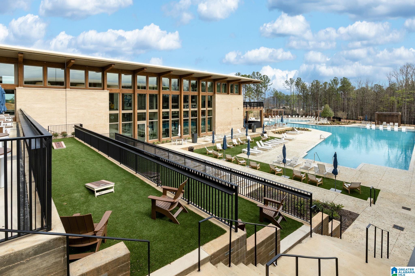
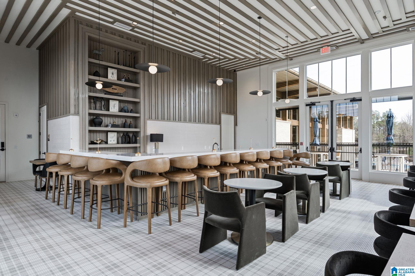
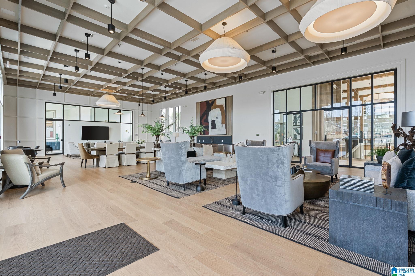
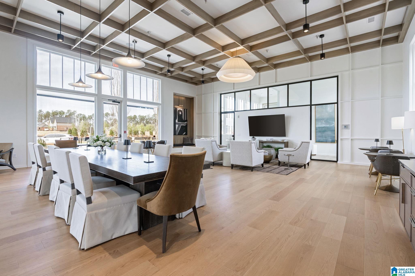
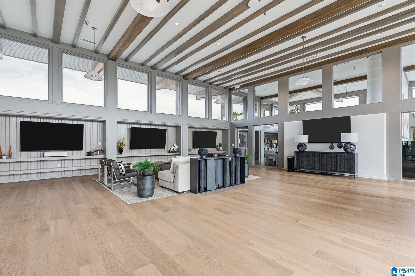
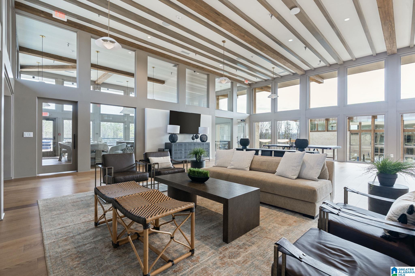
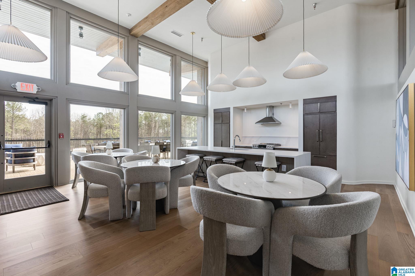
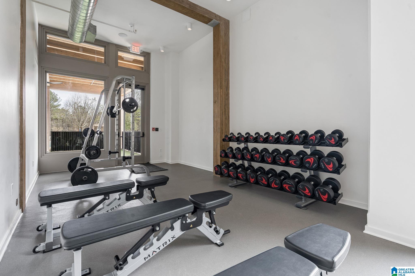
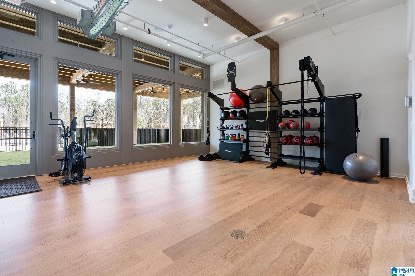
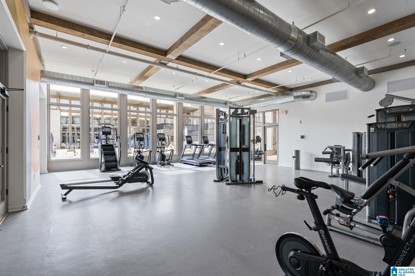
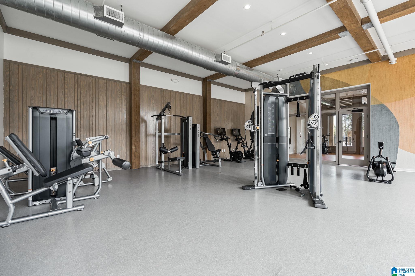
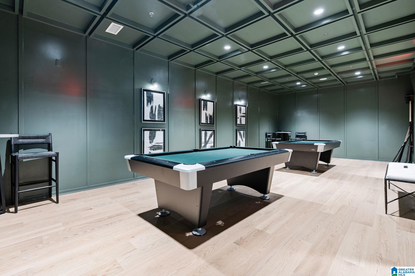
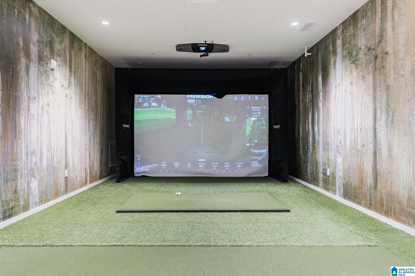
  • HOA AmenitiesBike Trails, Clubhouse, Park, Sidewalks, Street Lights, Swimming Allowed, Walking Paths
  • other exterior FeaturesSprinkler System

Financial

  • Sales Price$739,900
  • HOA $1,300/yr
View Virtual Tour
image

Schedule a Showing

We would love to show you our beautiful property. Please select your preferred date and time below. An agent will be in touch shortly to confirm your appointment.

Schedule a Showing

We would love to show you our beautiful property. Please select your preferred date and time below. An agent will be in touch shortly to confirm your appointment.

Thank you for your interest in 4562 LYNTON DRIVE, HOOVER, AL 35244. We are reviewing your request and will be in touch shortly!

Mortgage Calculator

Estimate your monthly mortgage payment, including the principal and interest, property taxes, and HOA. Adjust the values to generate a more accurate rate.

All estimates are provided for informational purposes only. Actual amounts may vary.
$0,000 Your Payment 20 15 65
$0,000 Your Payment

Ready to Move?

At Riverstone Realty Group, we believe real estate is more than just transactions—it's about building relationships, earning trust, and guiding people. Let’s achieve your real estate goals—together.

Follow Us on Instagram