Search
4496 ROSSER LOOP DRIVE
SEE ALL PHOTOS
4496 ROSSER LOOP DRIVE
Sold

4496 ROSSER LOOP DRIVE

4496 ROSSER LOOP DRIVE, BESSEMER, AL 35022

$255,000
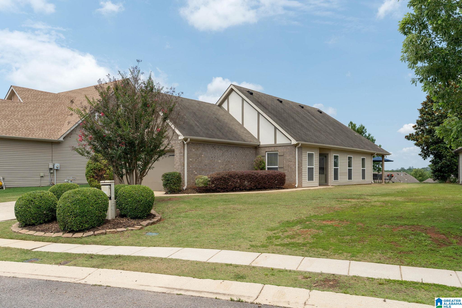
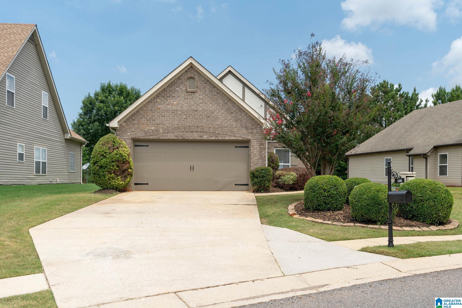
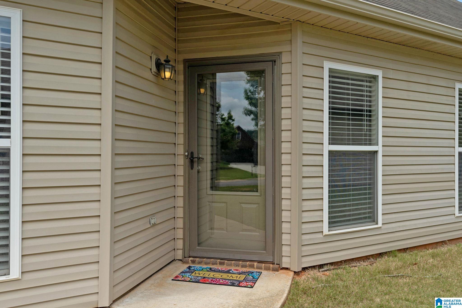
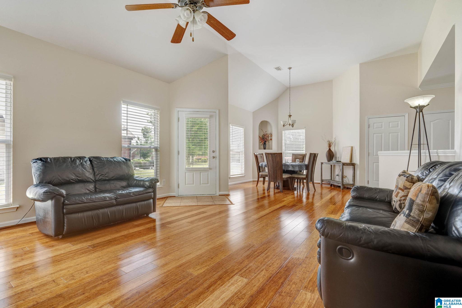
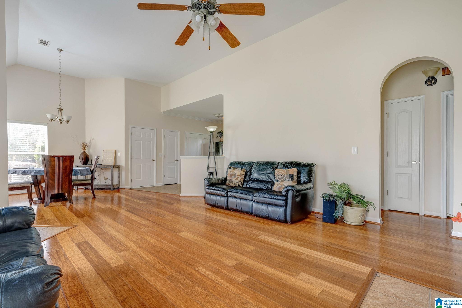
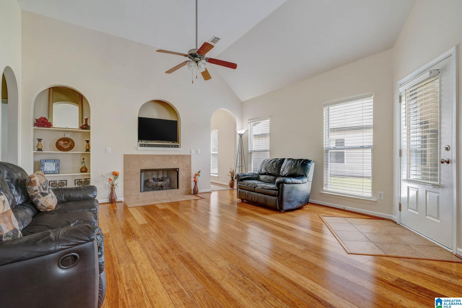
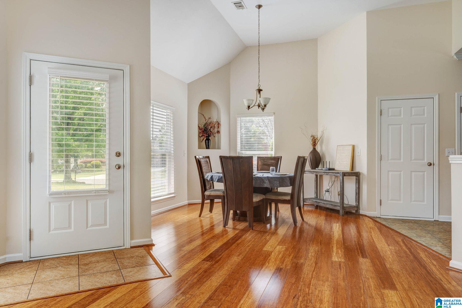
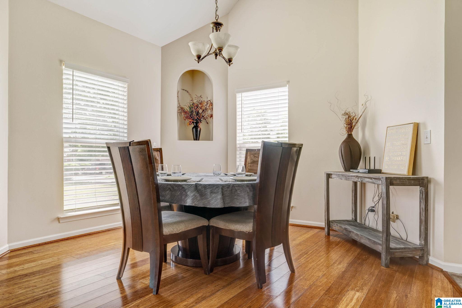
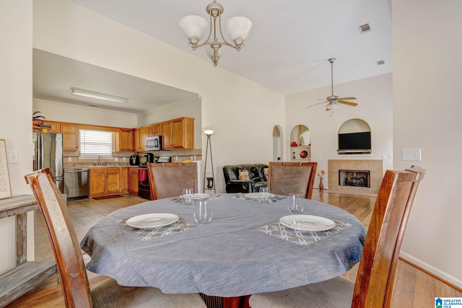
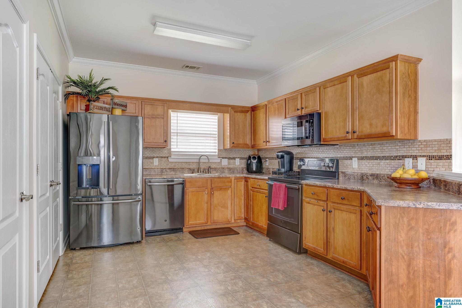
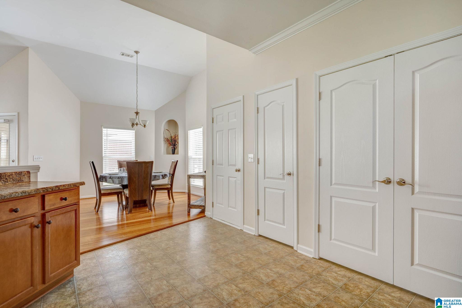
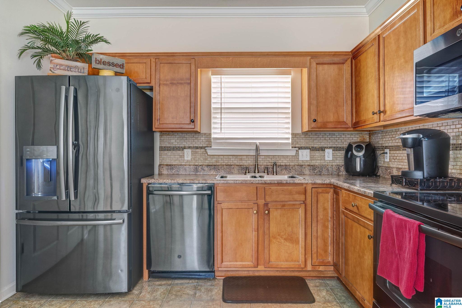
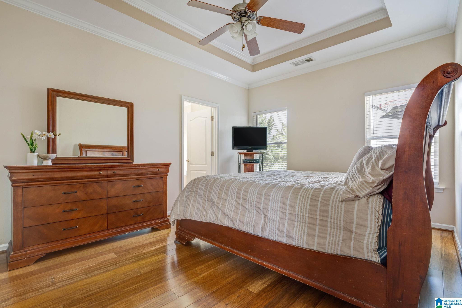
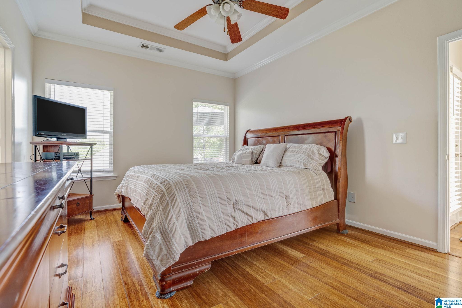
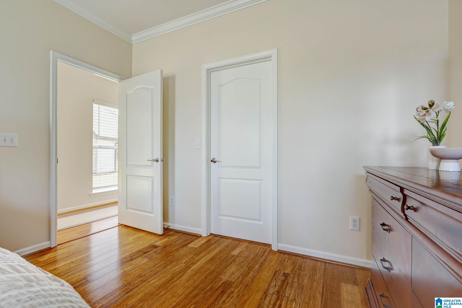
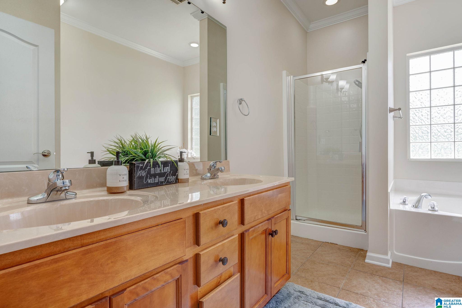
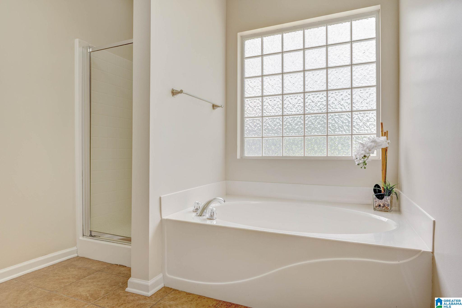
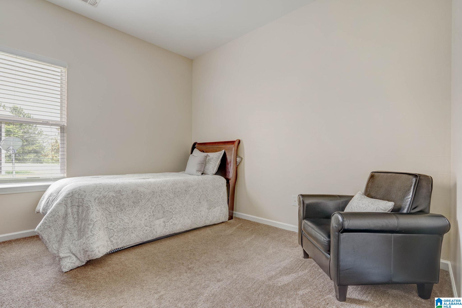
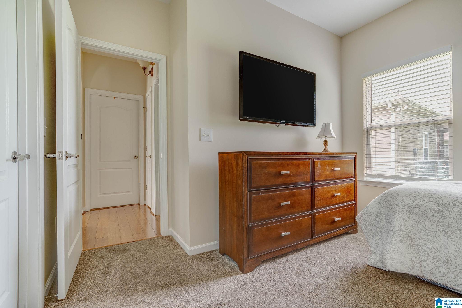
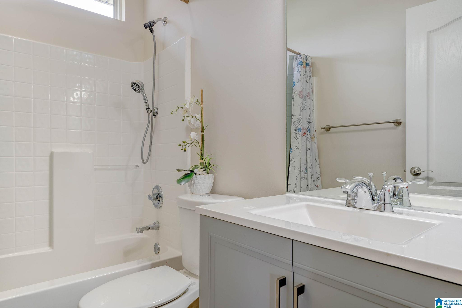
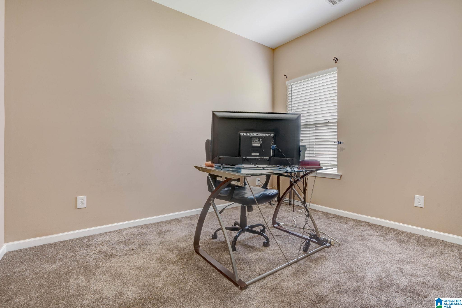
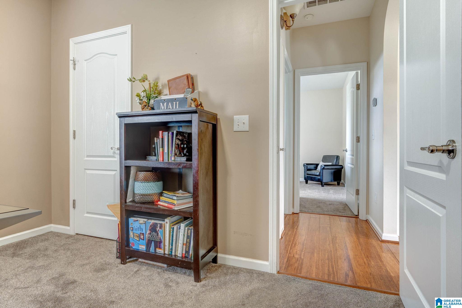
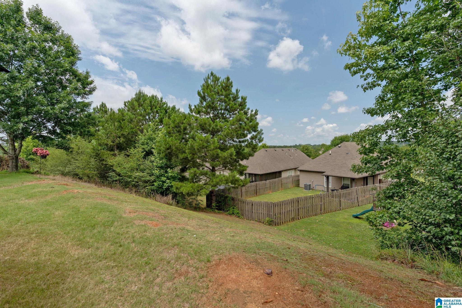
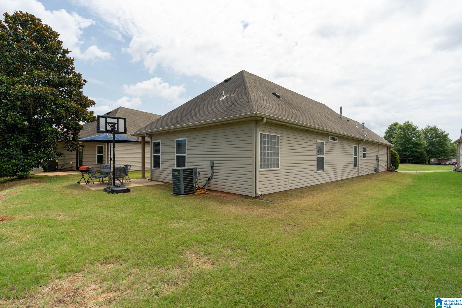
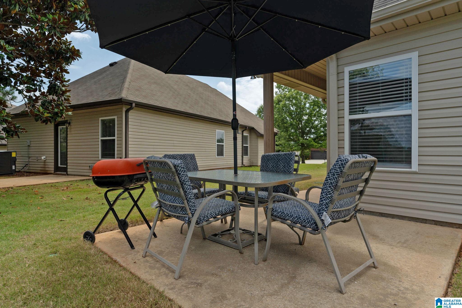
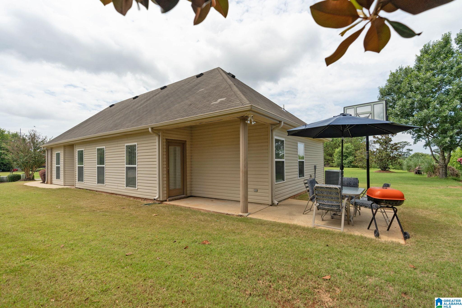
This charming one level home features a practical and convenient layout, offering three bedrooms and two bathrooms. As you enter, you are greeted by a welcoming living space, which includes a cozy living room and adjacent dining area. The kitchen is well appointed and provide a functional space for culinary endeavors, equipped with modern appliances and ample storage. The master bedroom is spacious with an en-suite bathroom providing a private sanctuary within the home. The two additional bedrooms are comfortable and versatile, suitable for accommodating family, guests or creating a home office or hobby room. The second bathroom serves the remaining bedroom and provided convenience for the household. This single story home also features a main level two car garage with easy access to the kitchen. Just off the hallway, you have a covered patio providing outdoor space for relaxation and entertaining. With its efficient layout, this home offers a cozy and inviting environment!

3
beds

2
baths

1,664 Sq.Ft. LIVING AREA

6,534 Sq.Ft. lot

Jerry Sager

Jerry Sager

Features & Amenities

Interior

  • total bedrooms3
  • Total bathrooms2
  • full bathrooms2
  • Laundry room Laundry Room, Main Level
  • Flooring Carpet, Laminate
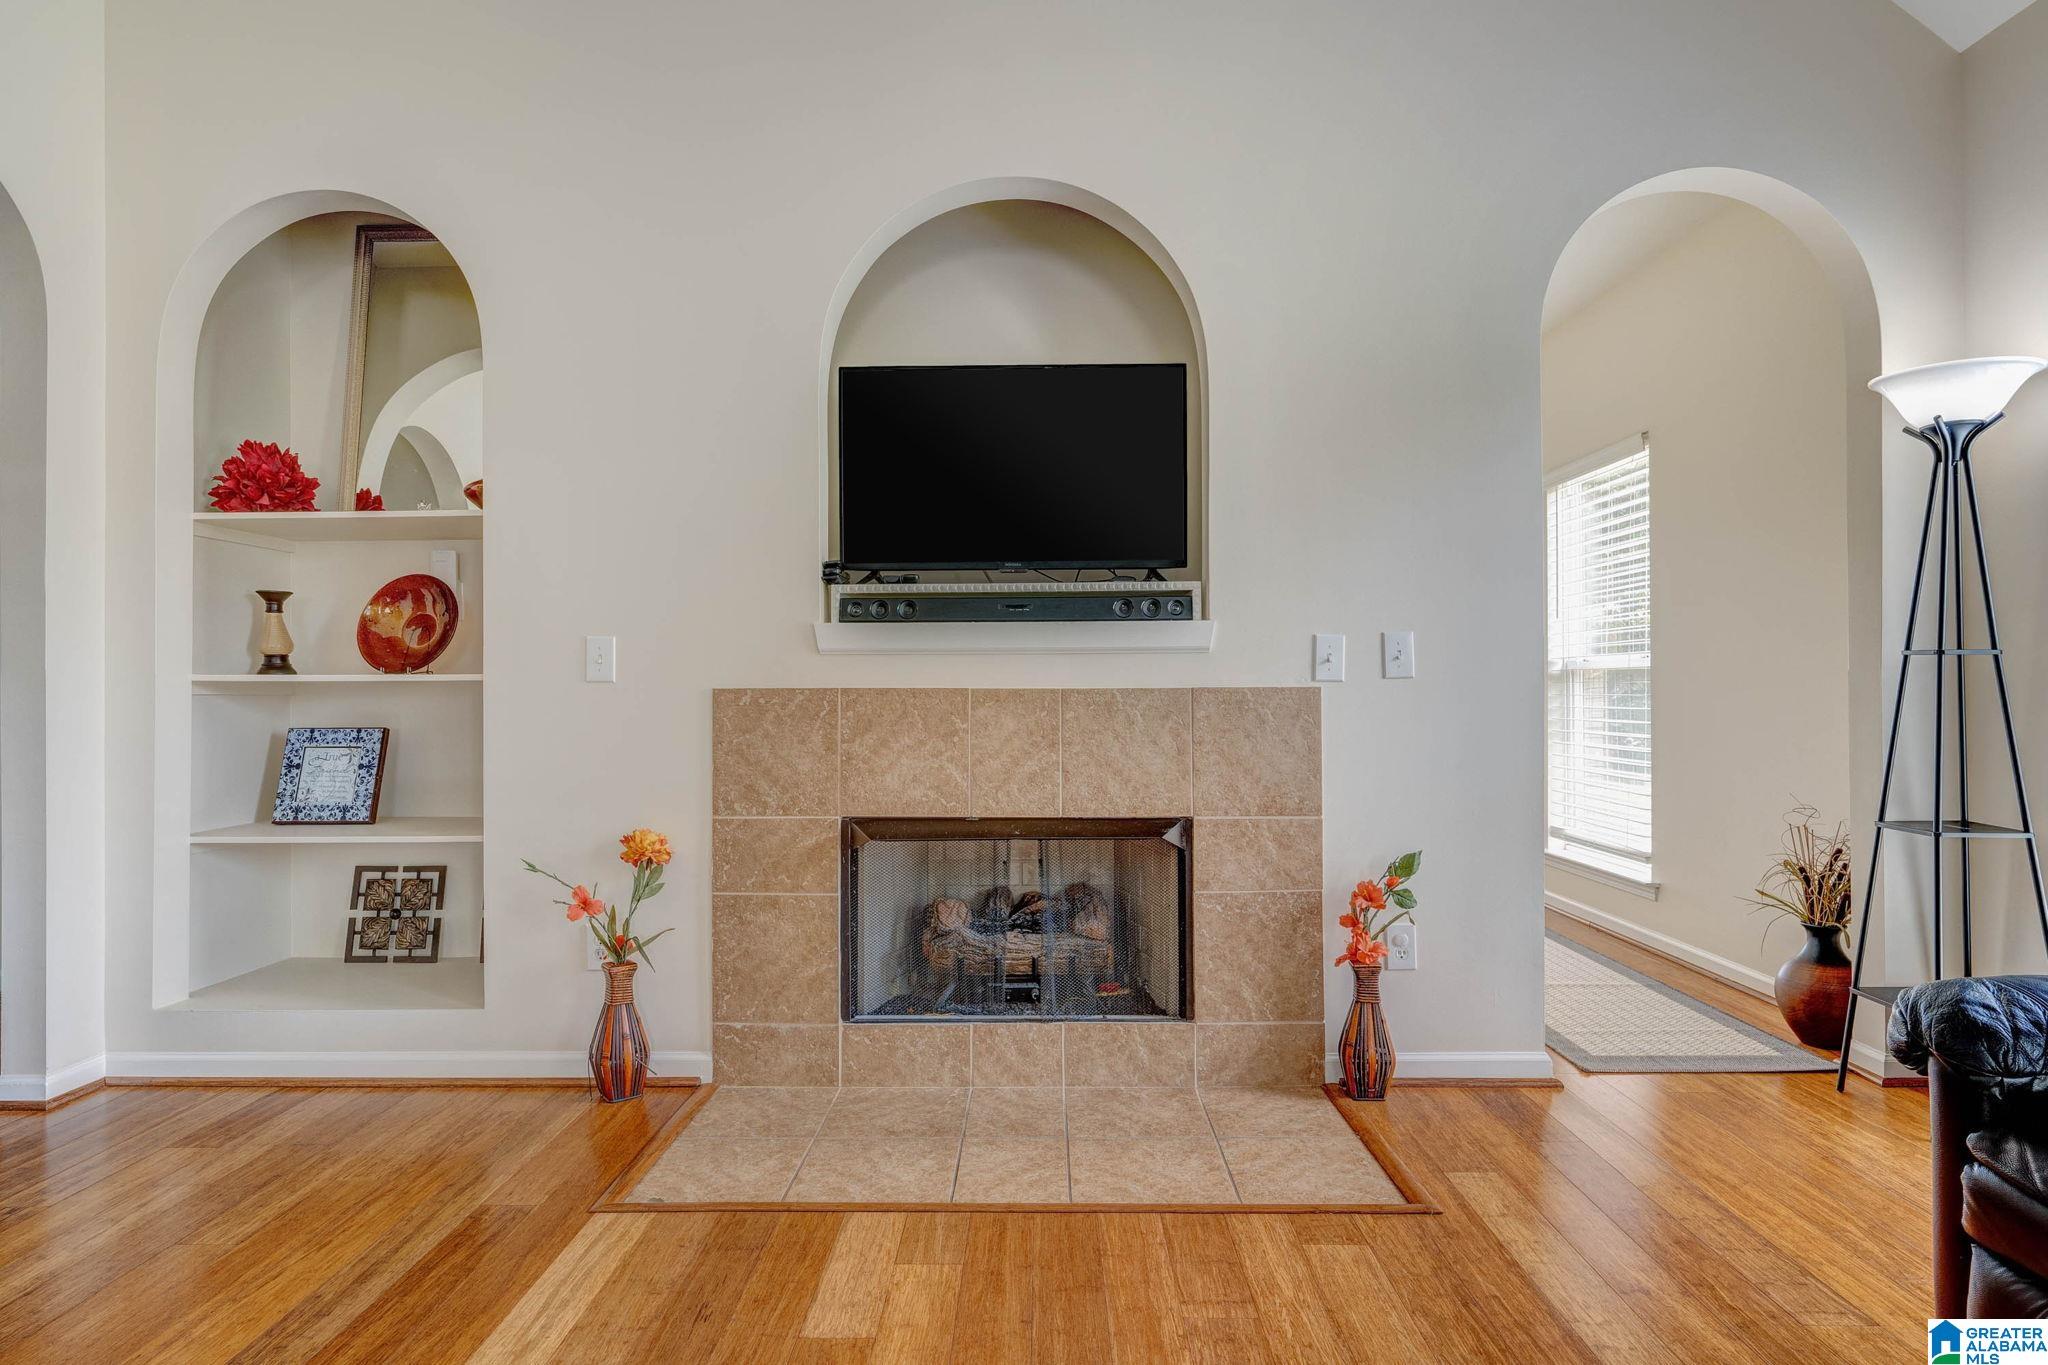
  • Fireplace Living Room
  • APPLIANCES Dishwasher, Electric Cooktop, Microwave, Gas Water Heater, Dryer
  • other interior Features Walk-In Closet(s)

Area & Lot

  • Status Sold
  • Date Sold July 31, 2023
  • Living Area1,664 Sq.Ft.
  • Lot Area6,534 Sq.Ft.
  • MLS® ID1357301
  • TypeResidential
  • YEAR BUILT2006
  • Architecture Styles1-Story
  • Elementary SchoolMCADORY
  • Middle SchoolMCADORY
  • High SchoolMCADORY

Exterior

  • STORIES1
  • Garage Space2.0
  • water SourcePublic
  • utilitiesSewer Connected
  • parkingAttached
  • HEAT TYPECentral
  • AIR CONDITIONINGCentral Air
  • SubstructureSlab

Financial

  • Sales Price$255,000
View Virtual Tour

Ready to Move?

At Riverstone Realty Group, we believe real estate is more than just transactions—it's about building relationships, earning trust, and guiding people. Let’s achieve your real estate goals—together.

Follow Us on Instagram