Search
441 WISHFORD CIRCLE
441 WISHFORD CIRCLE
441 WISHFORD CIRCLE
441 WISHFORD CIRCLE
441 WISHFORD CIRCLE
441 WISHFORD CIRCLE
441 WISHFORD CIRCLE
441 WISHFORD CIRCLE
441 WISHFORD CIRCLE
441 WISHFORD CIRCLE
441 WISHFORD CIRCLE
441 WISHFORD CIRCLE
441 WISHFORD CIRCLE
441 WISHFORD CIRCLE
441 WISHFORD CIRCLE
441 WISHFORD CIRCLE
441 WISHFORD CIRCLE
441 WISHFORD CIRCLE
441 WISHFORD CIRCLE
441 WISHFORD CIRCLE
441 WISHFORD CIRCLE
441 WISHFORD CIRCLE
441 WISHFORD CIRCLE
441 WISHFORD CIRCLE
441 WISHFORD CIRCLE
441 WISHFORD CIRCLE
441 WISHFORD CIRCLE
441 WISHFORD CIRCLE
441 WISHFORD CIRCLE
441 WISHFORD CIRCLE
441 WISHFORD CIRCLE
441 WISHFORD CIRCLE
441 WISHFORD CIRCLE
441 WISHFORD CIRCLE
441 WISHFORD CIRCLE
441 WISHFORD CIRCLE
441 WISHFORD CIRCLE
441 WISHFORD CIRCLE
441 WISHFORD CIRCLE
441 WISHFORD CIRCLE
441 WISHFORD CIRCLE
441 WISHFORD CIRCLE
441 WISHFORD CIRCLE
441 WISHFORD CIRCLE
441 WISHFORD CIRCLE
441 WISHFORD CIRCLE
441 WISHFORD CIRCLE
441 WISHFORD CIRCLE
441 WISHFORD CIRCLE
441 WISHFORD CIRCLE
441 WISHFORD CIRCLE
441 WISHFORD CIRCLE
441 WISHFORD CIRCLE
441 WISHFORD CIRCLE
441 WISHFORD CIRCLE
441 WISHFORD CIRCLE
441 WISHFORD CIRCLE
441 WISHFORD CIRCLE
441 WISHFORD CIRCLE
441 WISHFORD CIRCLE
441 WISHFORD CIRCLE
441 WISHFORD CIRCLE
441 WISHFORD CIRCLE
441 WISHFORD CIRCLE
441 WISHFORD CIRCLE
441 WISHFORD CIRCLE
441 WISHFORD CIRCLE
441 WISHFORD CIRCLE
441 WISHFORD CIRCLE
441 WISHFORD CIRCLE
441 WISHFORD CIRCLE
SEE ALL PHOTOS
441 WISHFORD CIRCLE
441 WISHFORD CIRCLE
441 WISHFORD CIRCLE
441 WISHFORD CIRCLE
441 WISHFORD CIRCLE
441 WISHFORD CIRCLE
441 WISHFORD CIRCLE
441 WISHFORD CIRCLE
441 WISHFORD CIRCLE
441 WISHFORD CIRCLE
441 WISHFORD CIRCLE
441 WISHFORD CIRCLE
441 WISHFORD CIRCLE
441 WISHFORD CIRCLE
441 WISHFORD CIRCLE
441 WISHFORD CIRCLE
441 WISHFORD CIRCLE
441 WISHFORD CIRCLE
441 WISHFORD CIRCLE
441 WISHFORD CIRCLE
441 WISHFORD CIRCLE
441 WISHFORD CIRCLE
441 WISHFORD CIRCLE
441 WISHFORD CIRCLE
441 WISHFORD CIRCLE
441 WISHFORD CIRCLE
441 WISHFORD CIRCLE
441 WISHFORD CIRCLE
441 WISHFORD CIRCLE
441 WISHFORD CIRCLE
441 WISHFORD CIRCLE
441 WISHFORD CIRCLE
441 WISHFORD CIRCLE
441 WISHFORD CIRCLE
441 WISHFORD CIRCLE
441 WISHFORD CIRCLE
441 WISHFORD CIRCLE
441 WISHFORD CIRCLE
441 WISHFORD CIRCLE
441 WISHFORD CIRCLE
441 WISHFORD CIRCLE
441 WISHFORD CIRCLE
441 WISHFORD CIRCLE
441 WISHFORD CIRCLE
441 WISHFORD CIRCLE
441 WISHFORD CIRCLE
441 WISHFORD CIRCLE
441 WISHFORD CIRCLE
441 WISHFORD CIRCLE
441 WISHFORD CIRCLE
441 WISHFORD CIRCLE
441 WISHFORD CIRCLE
441 WISHFORD CIRCLE
441 WISHFORD CIRCLE
441 WISHFORD CIRCLE
441 WISHFORD CIRCLE
441 WISHFORD CIRCLE
441 WISHFORD CIRCLE
441 WISHFORD CIRCLE
441 WISHFORD CIRCLE
441 WISHFORD CIRCLE
441 WISHFORD CIRCLE
441 WISHFORD CIRCLE
441 WISHFORD CIRCLE
441 WISHFORD CIRCLE
441 WISHFORD CIRCLE
441 WISHFORD CIRCLE
441 WISHFORD CIRCLE
441 WISHFORD CIRCLE
441 WISHFORD CIRCLE
441 WISHFORD CIRCLE
For Sale

441 WISHFORD CIRCLE

441 WISHFORD CIRCLE, HELENA, AL 35080

$495,900
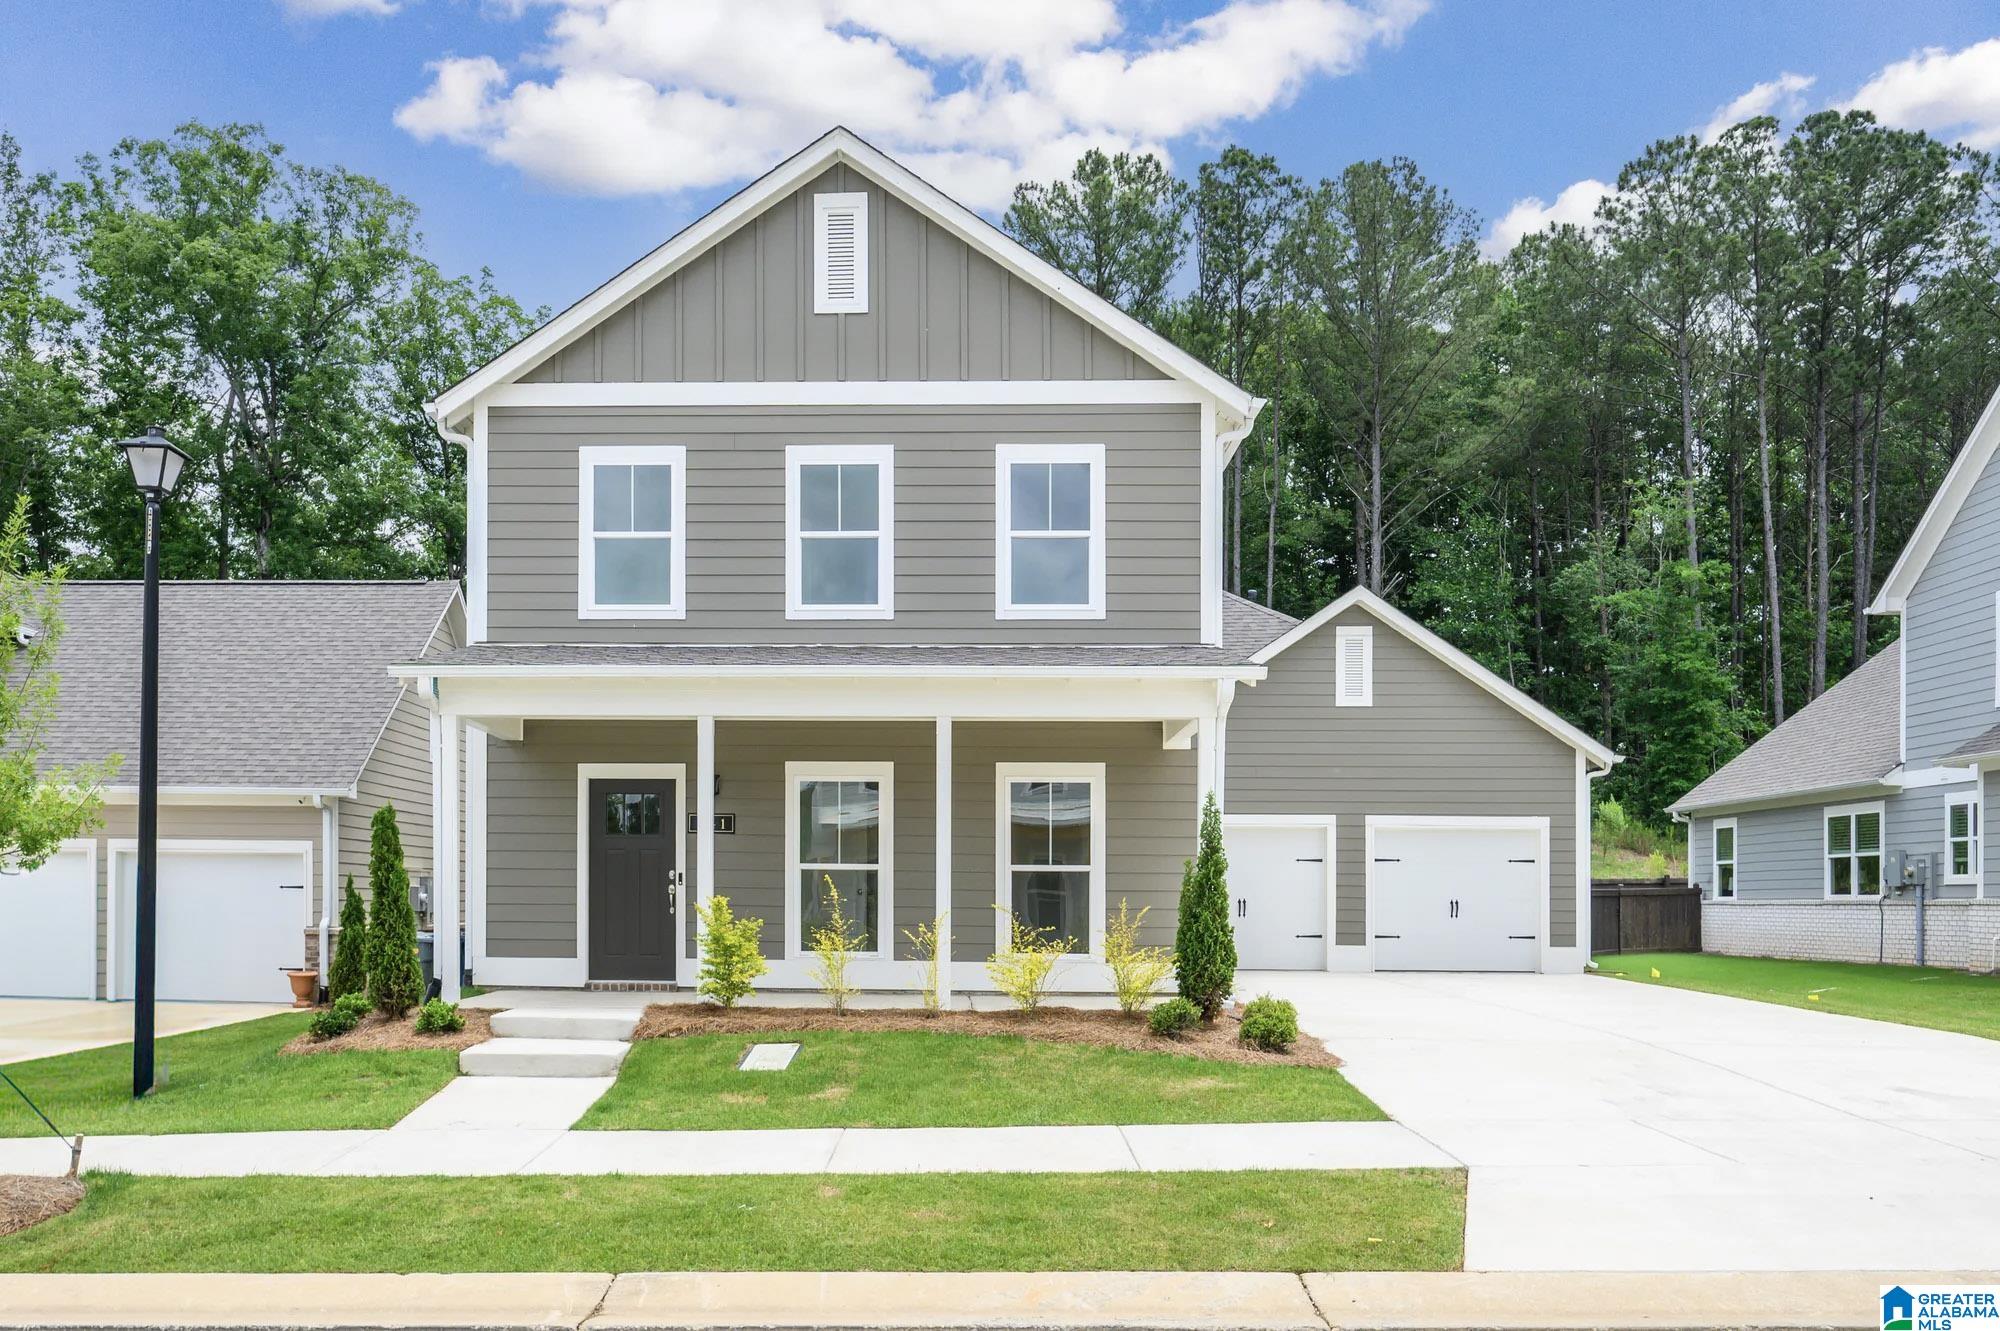
Entertain Effortlessly, Relax Privately The Augusta A
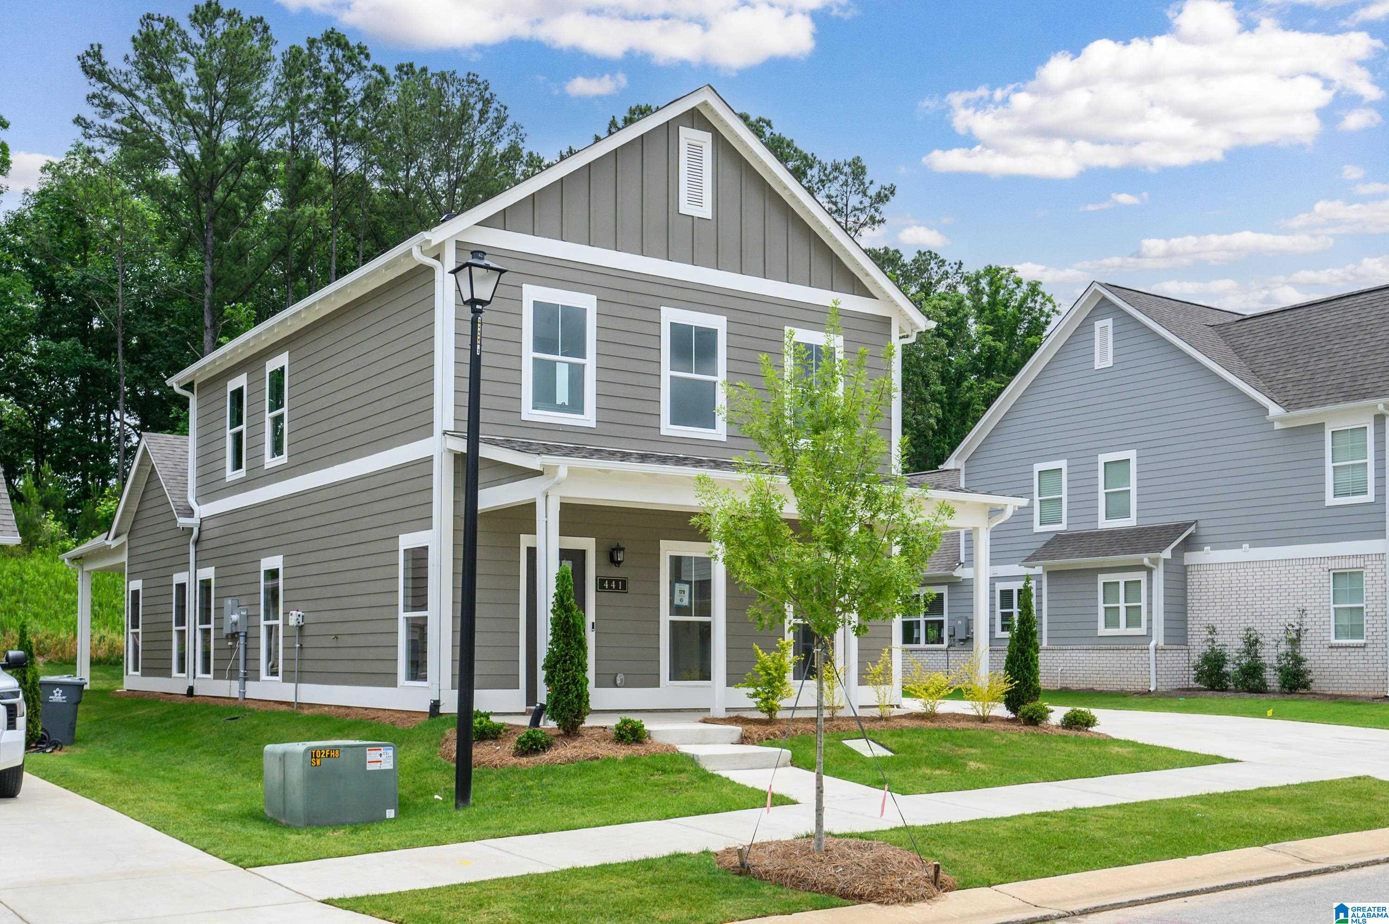
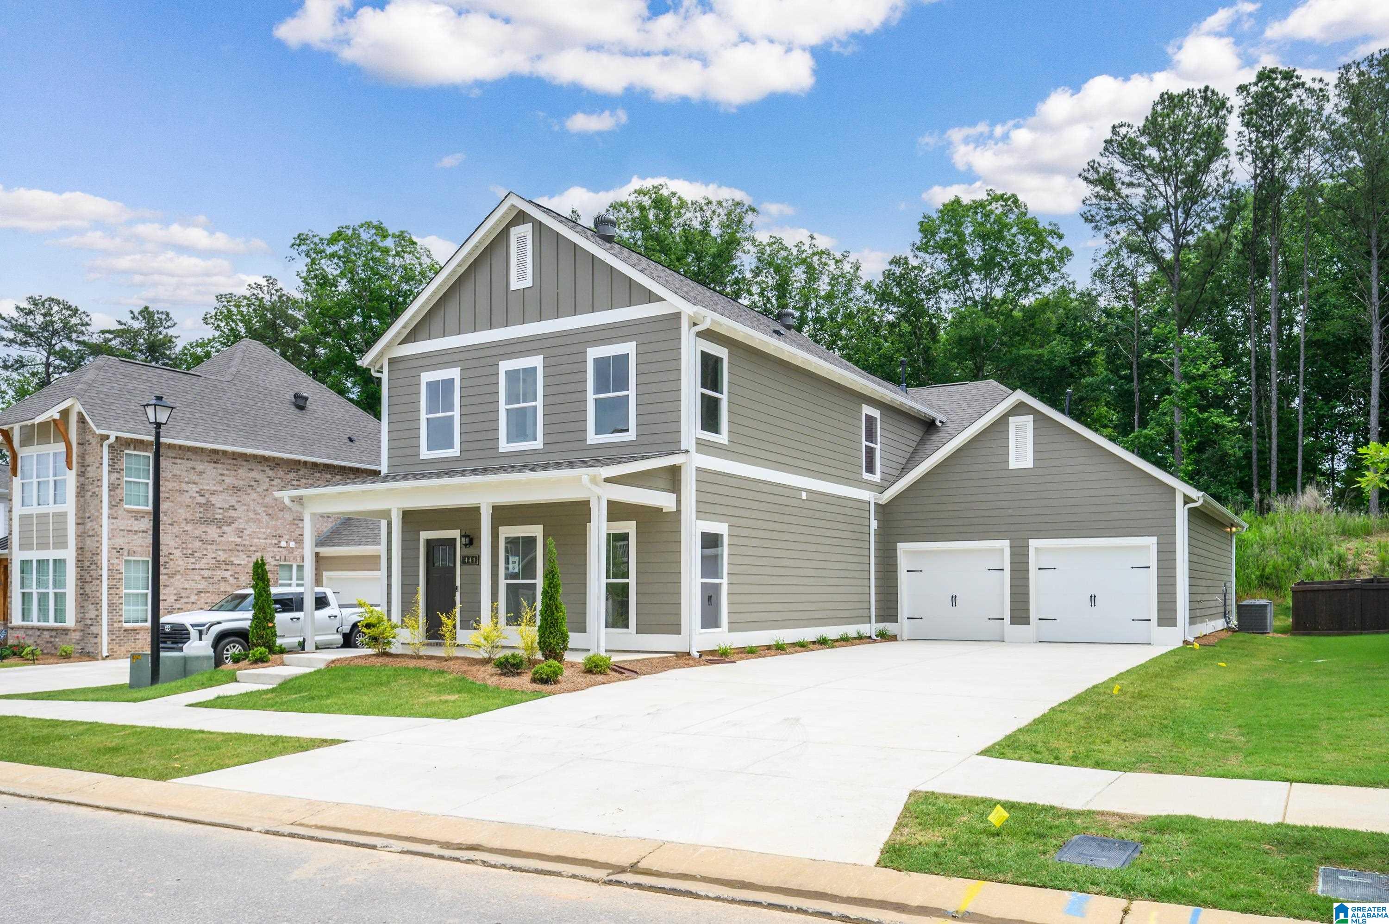
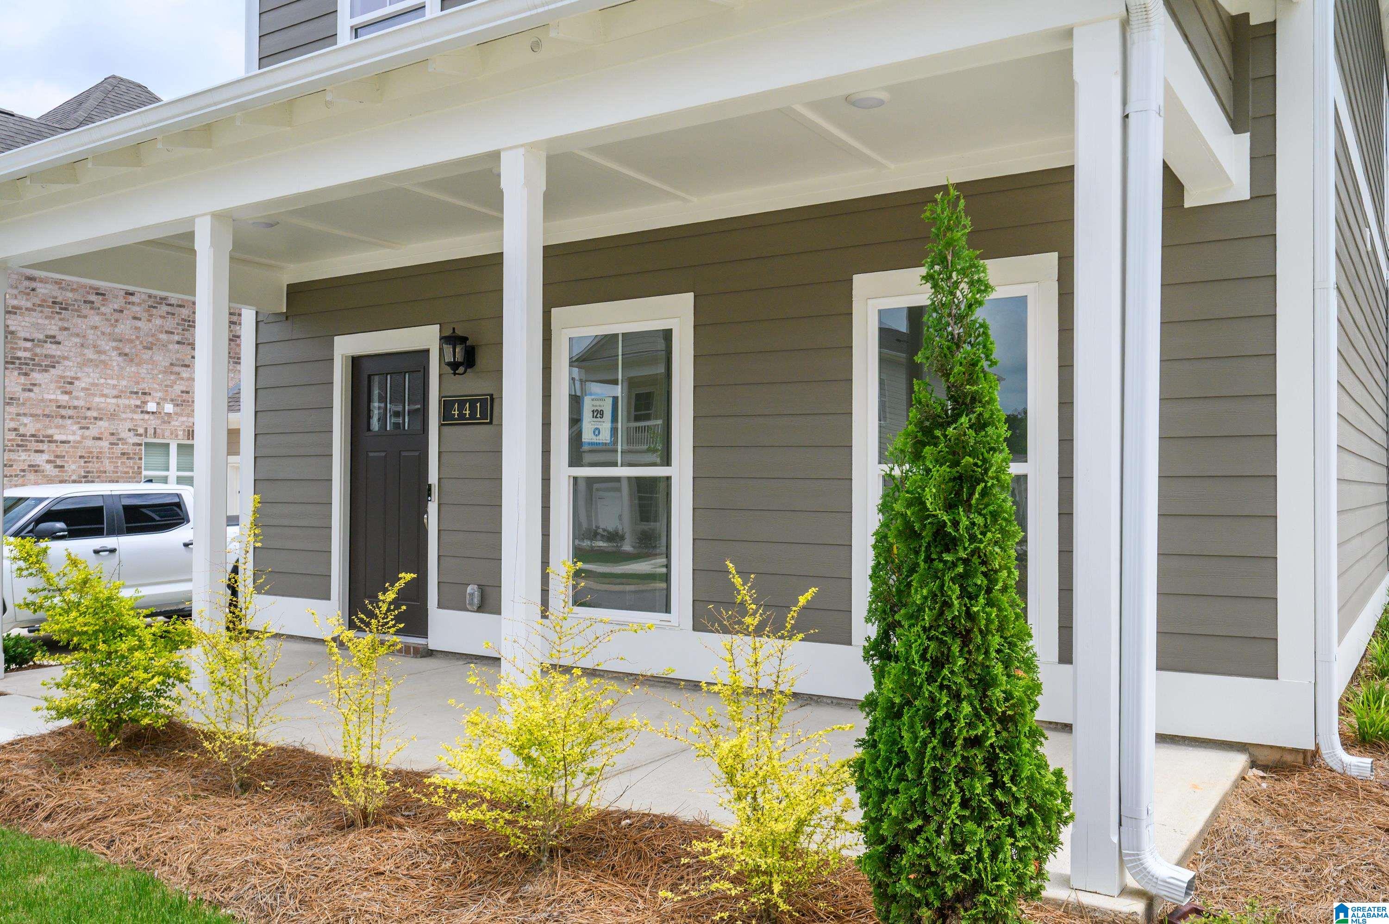
Discover the perfect blend of small-town charm and modern luxury in the Augusta A. At 2,675 sq. ft., this home is designed for those who value vibrant social connection and peaceful privacy. Located in a community with walking trails, a pool, and a clubhouse, your lifestyle extends well beyond your front door.
The Heart of Your Home
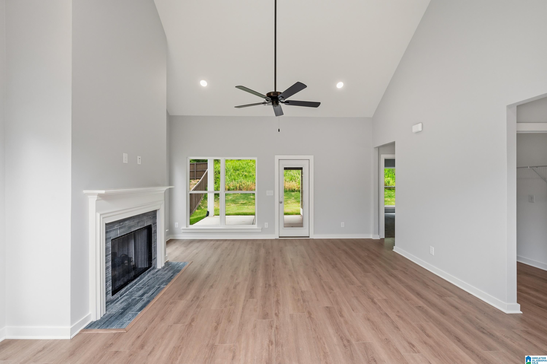
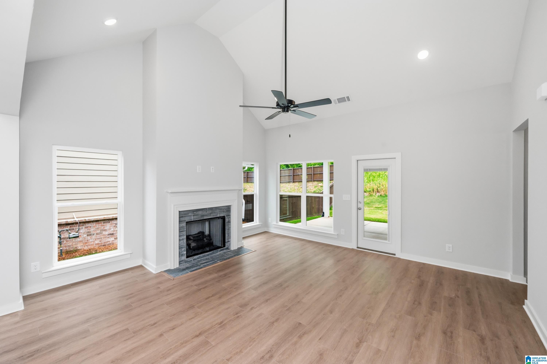
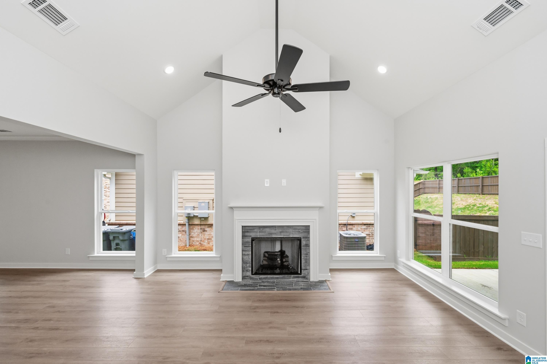
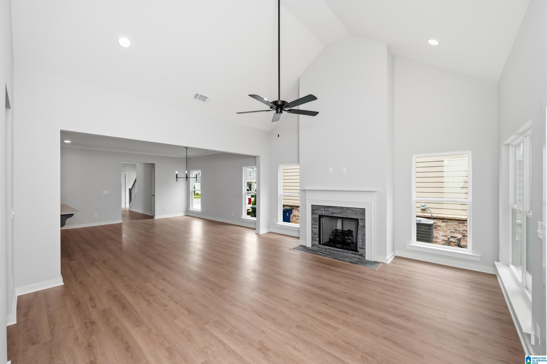
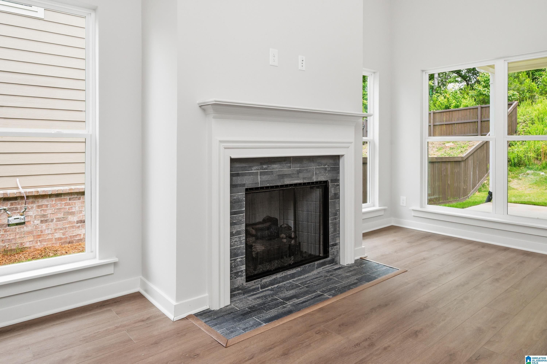
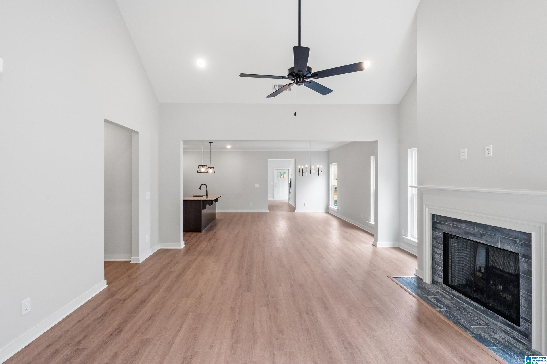
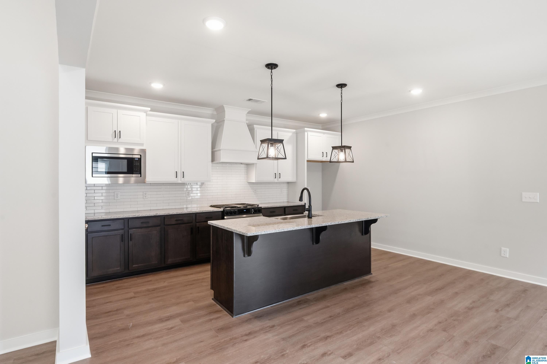
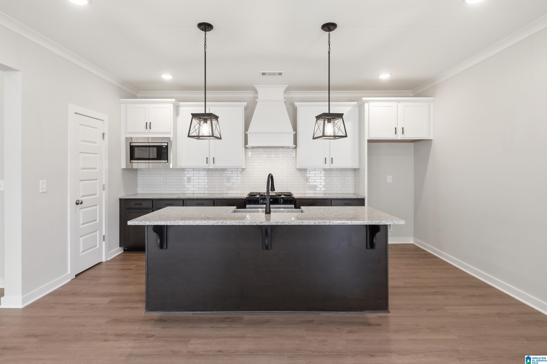
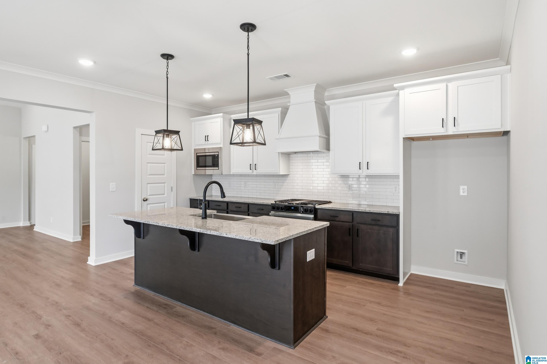
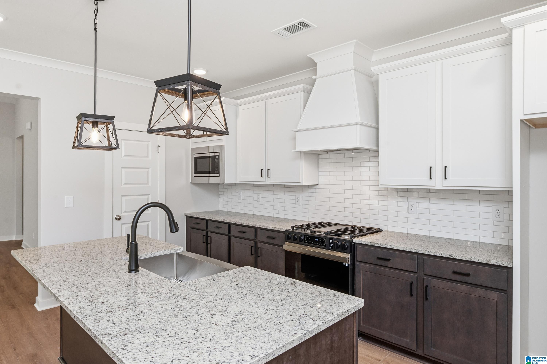
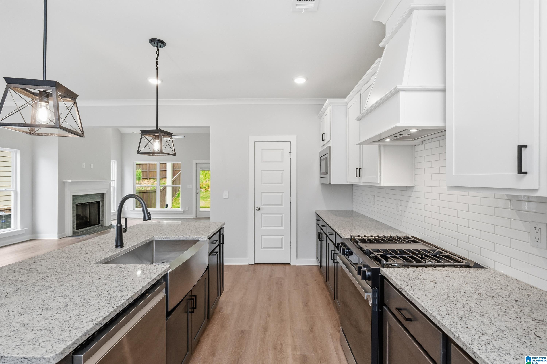
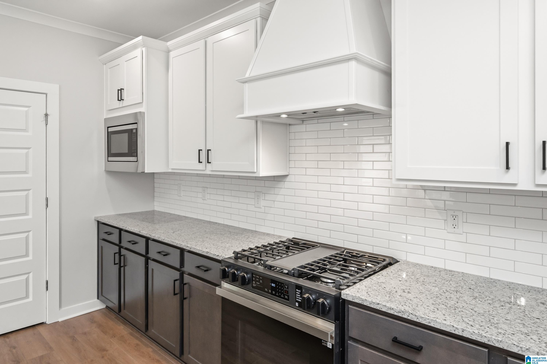
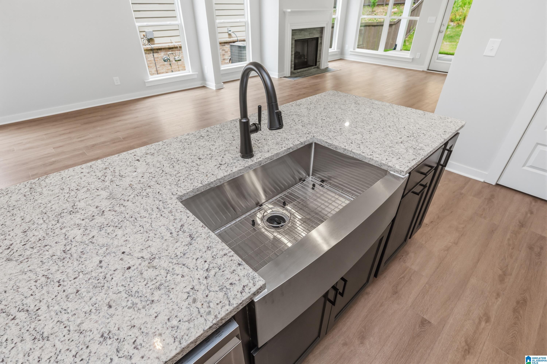
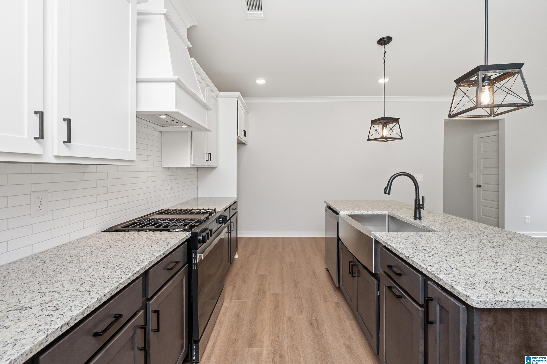
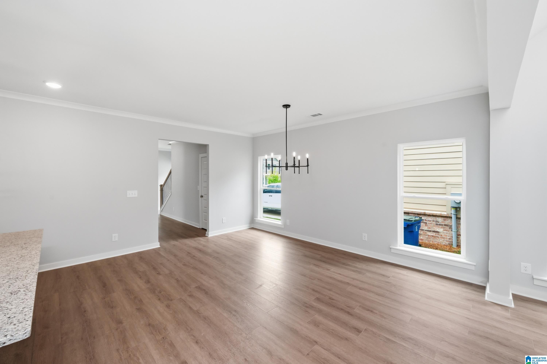
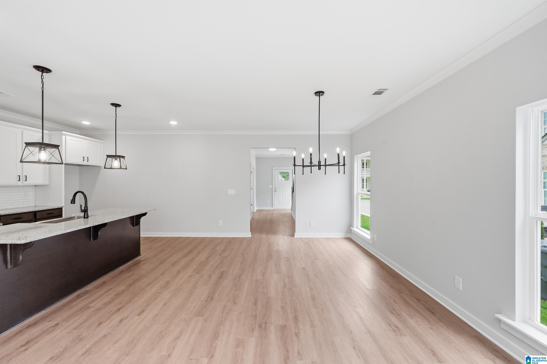
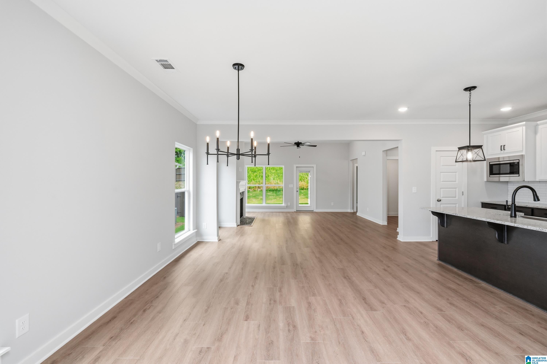
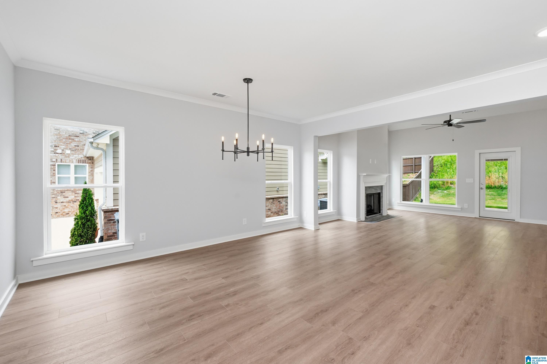
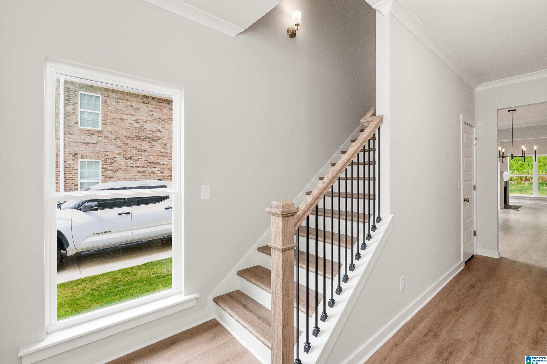
Designed for the entertainer, the main level features a seamless, open-concept flow. The kitchen shines with premium stainless appliances, a gas stove, and a spacious pantry. Gather in the living room, where soaring vaulted ceilings and a gas fireplace create the perfect backdrop for cozy evenings.
Your Private Sanctuary
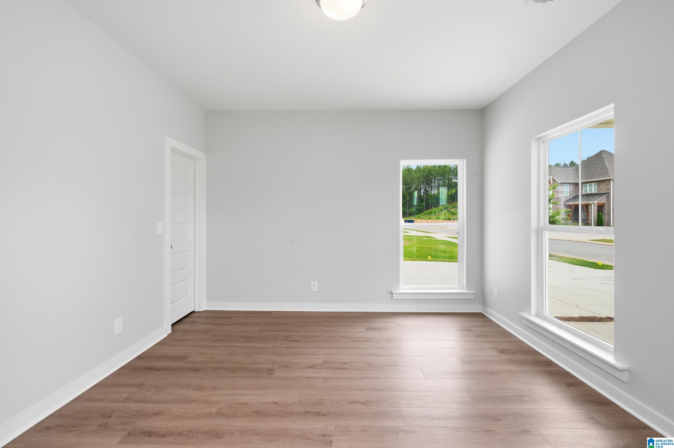
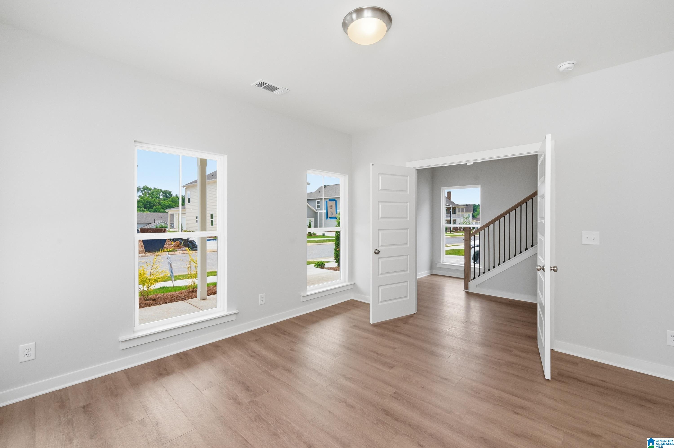
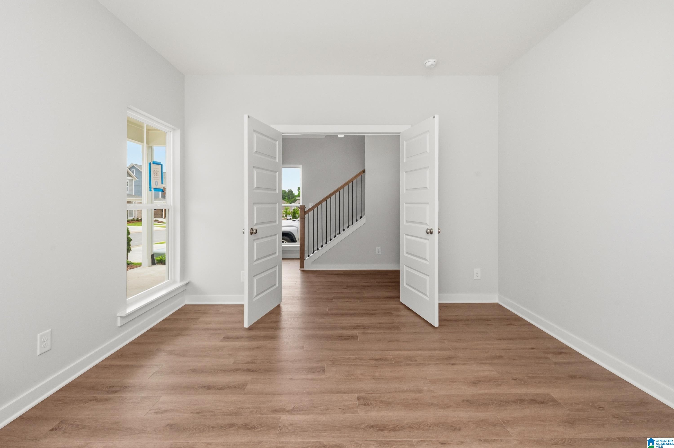
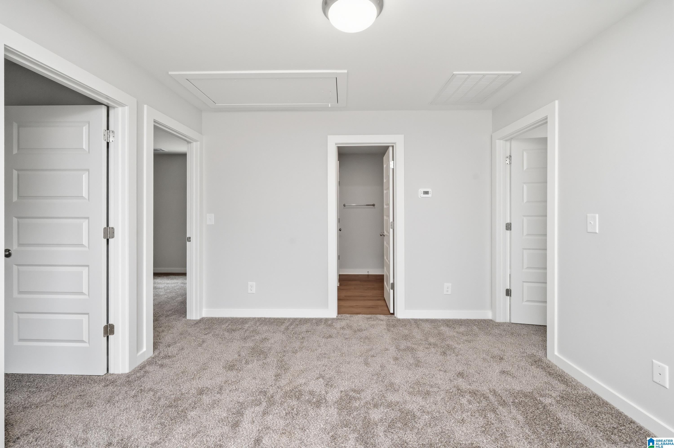
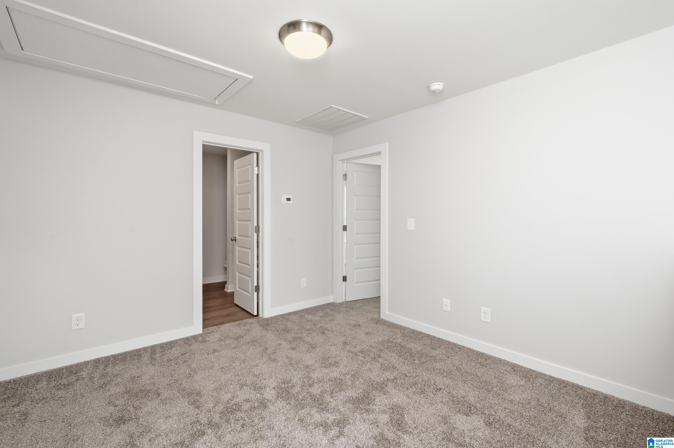
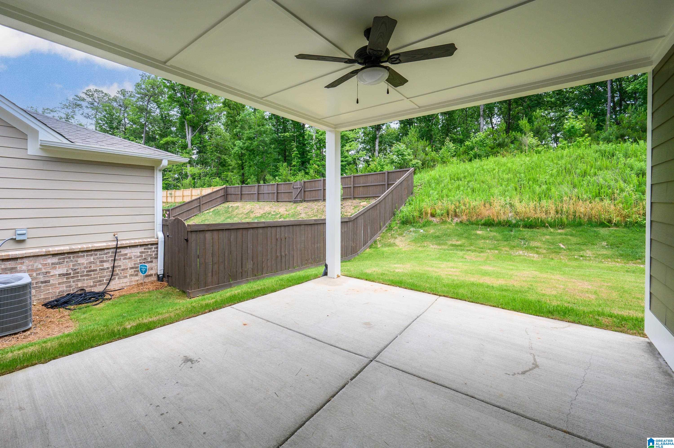
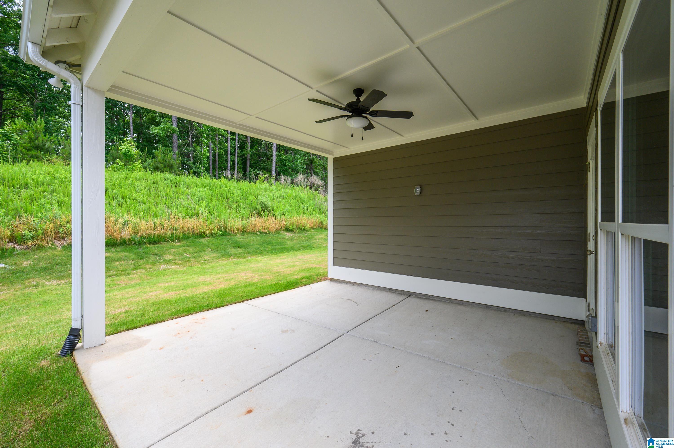
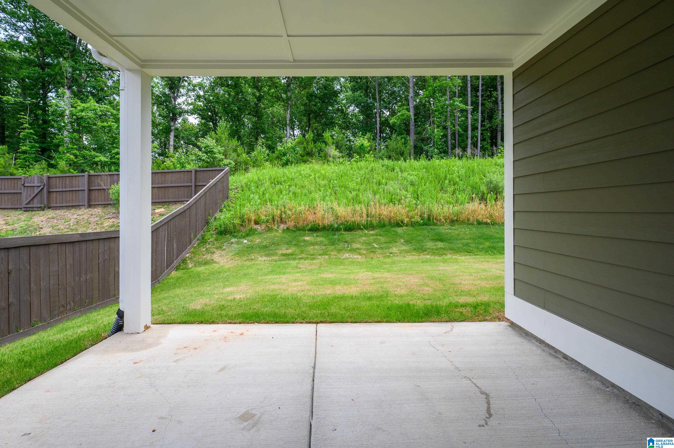
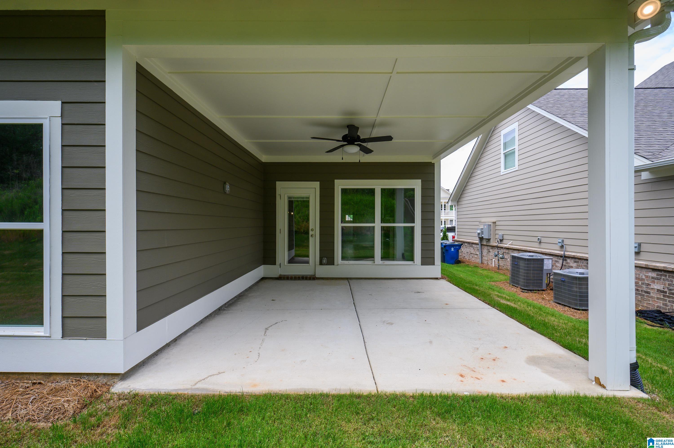
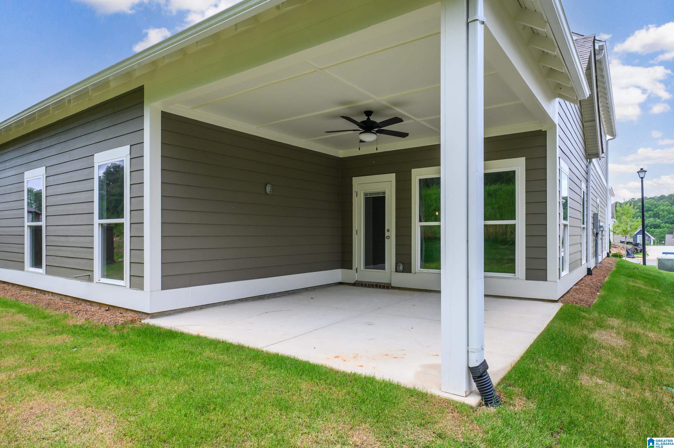
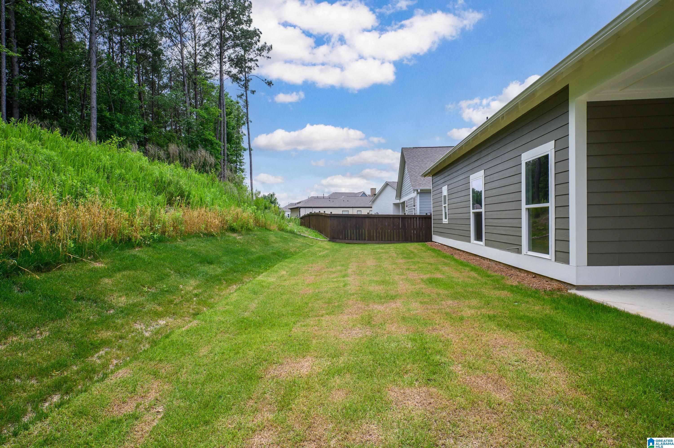
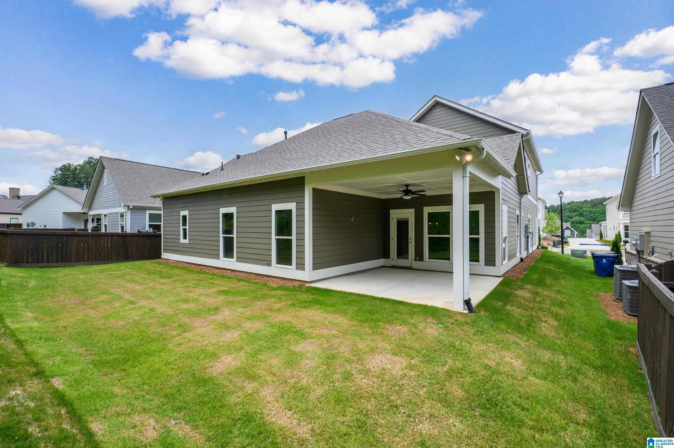
Escape to the primary suite, tucked at the back of the home for ultimate tranquility. Need a workspace? The flexible main-level office is ideal for remote work. Step onto your covered patio to enjoy private, wooded backyard views, your personal oasis.
Schedule your private tour today!

5
beds

4
baths

2,675 Sq.Ft. LIVING AREA

6,098.4 Sq.Ft. lot

Rod Friday

Rod Friday

Features & Amenities

Interior

  • total bedrooms5
  • Total bathrooms4
  • full bathrooms4
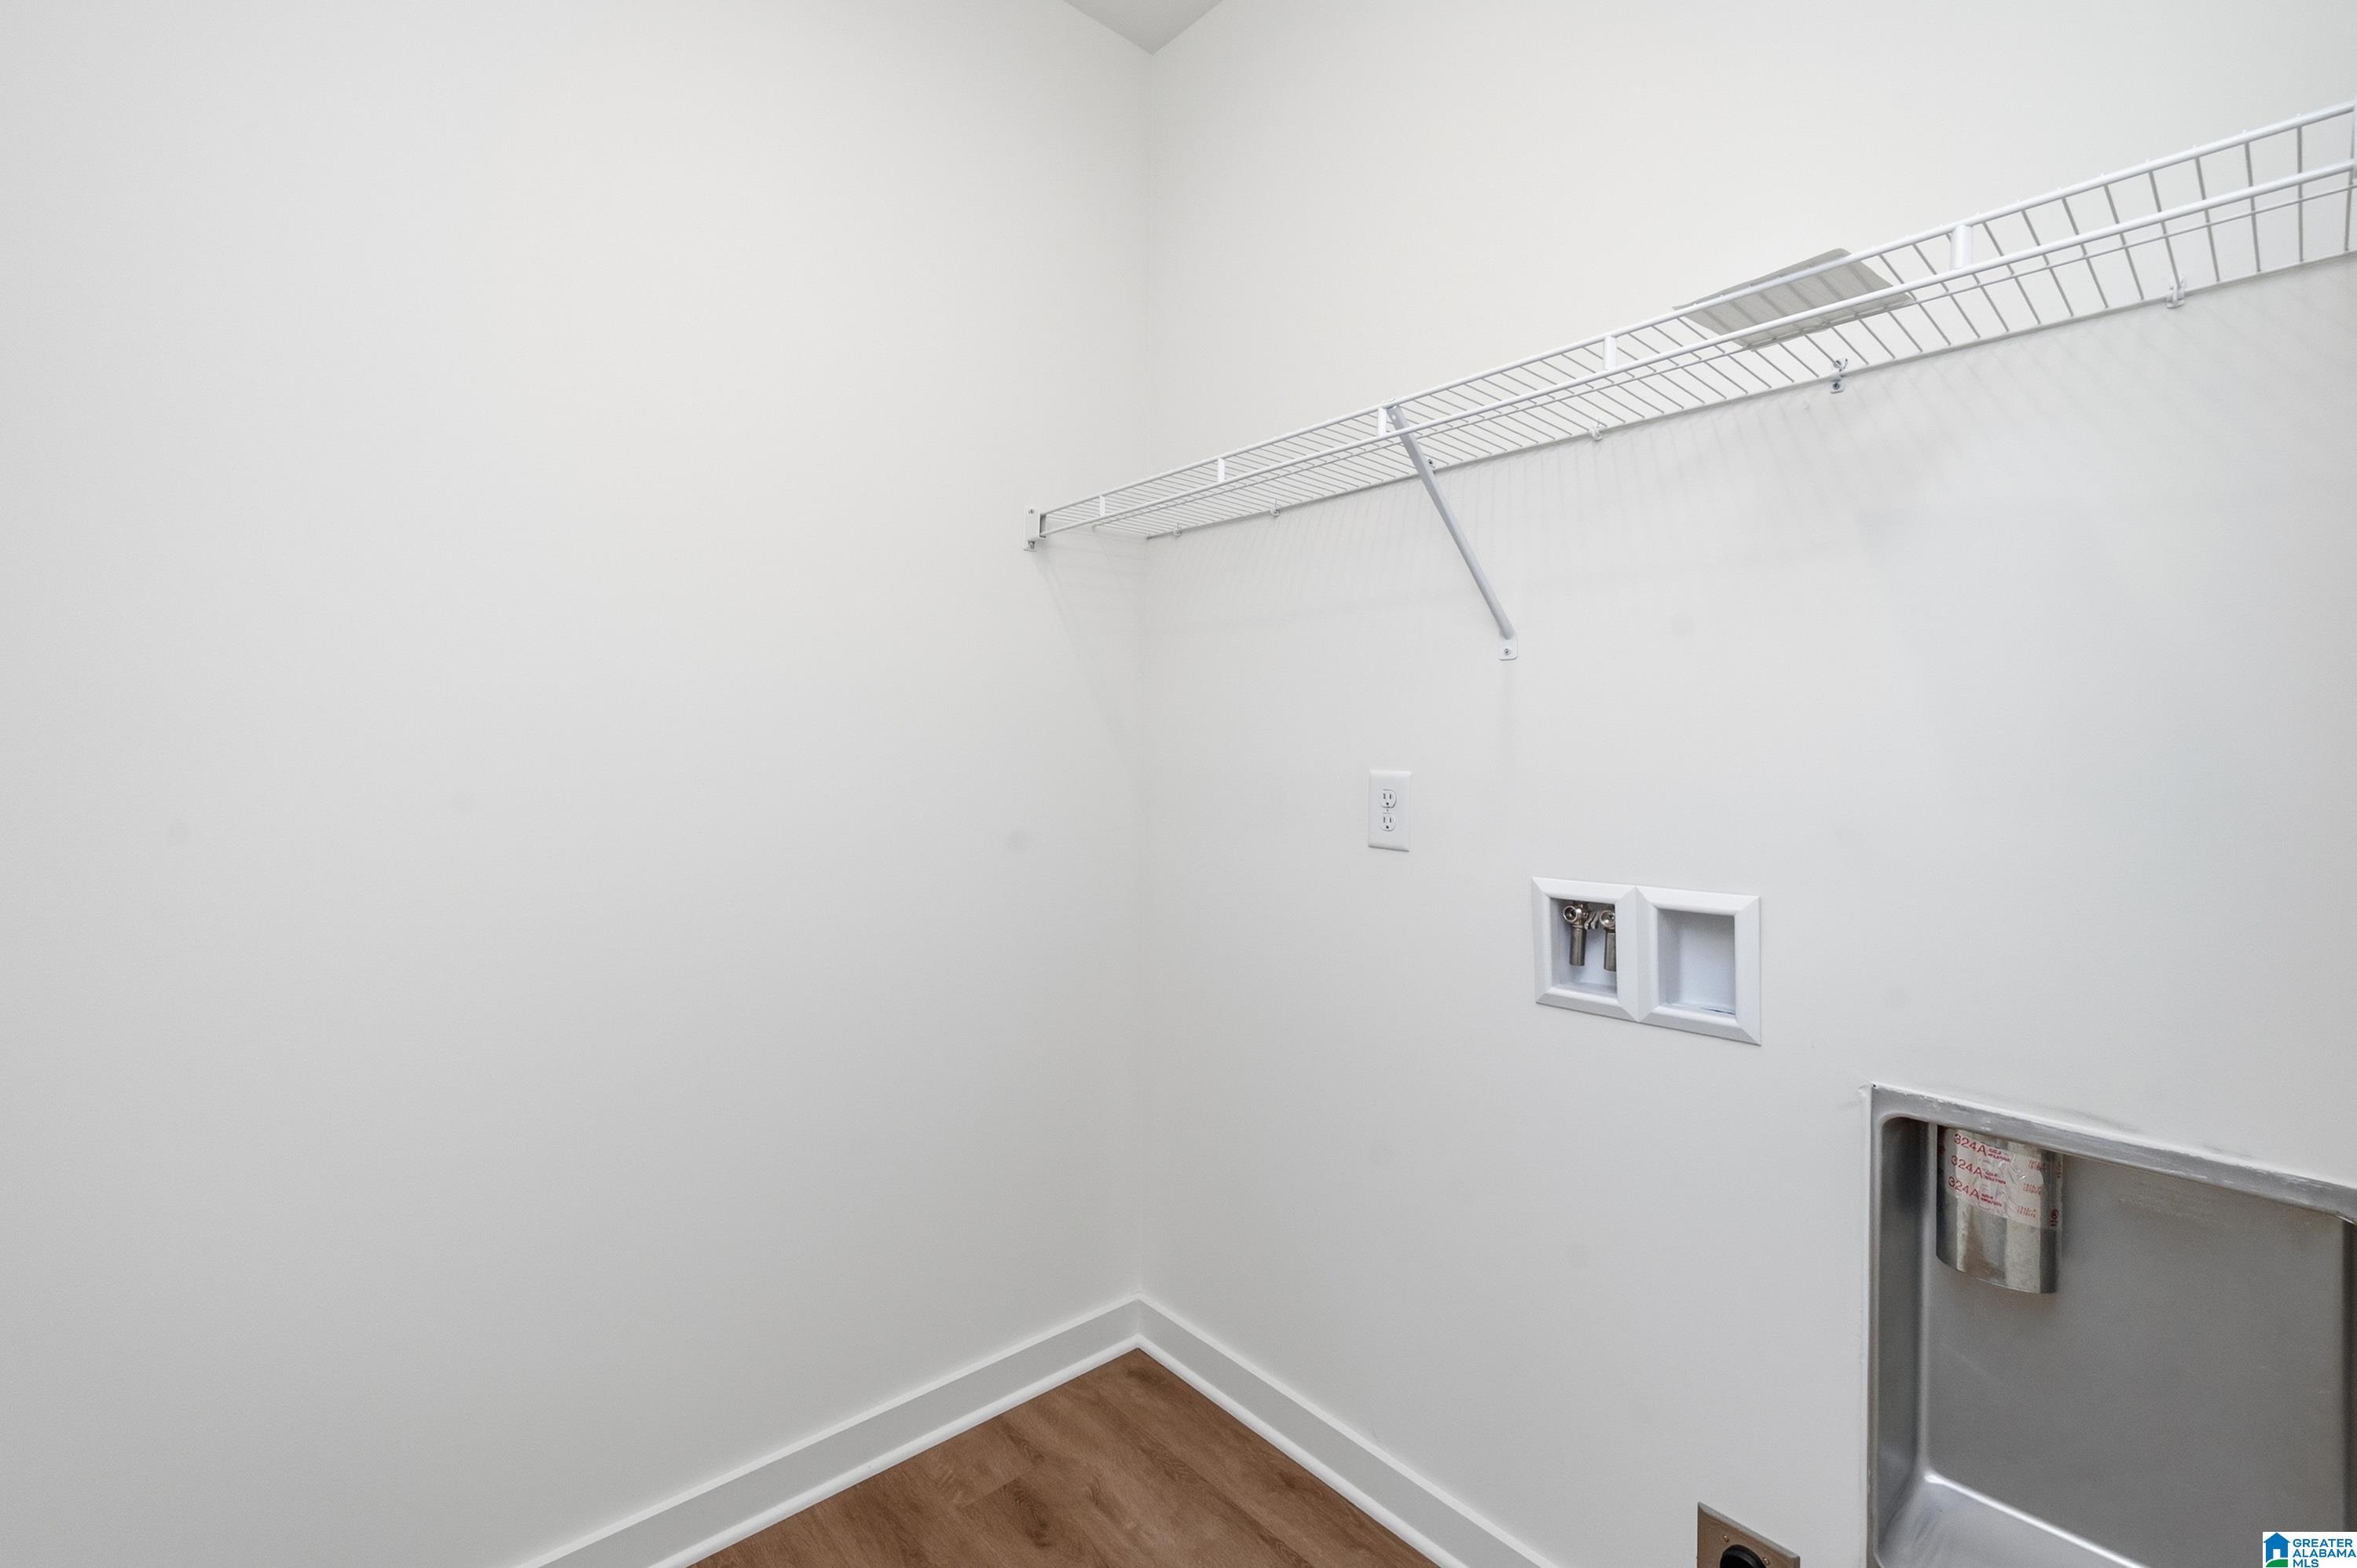
  • Laundry room Washer Hookup
  • Flooring Carpet, Hardwood Laminate, Tile Floor
  • Fireplace Gas Starter, Tile (FIREPL), Ventless, Gas Logs
  • APPLIANCES Dishwasher Built-In, Disposal, Some Stainless Appl, Stove-Gas
  • other interior Features Split Bedroom

Area & Lot

  • Status For Sale
  • Living Area2,675 Sq.Ft.
  • Lot Area6,098.4 Sq.Ft.
  • MLS® ID21427999
  • TypeResidential
  • YEAR BUILT2025
  • NeighborhoodHelena/Pelham
  • Elementary SchoolHELENA
  • Middle SchoolHELENA
  • High SchoolHELENA

Exterior

  • STORIES2
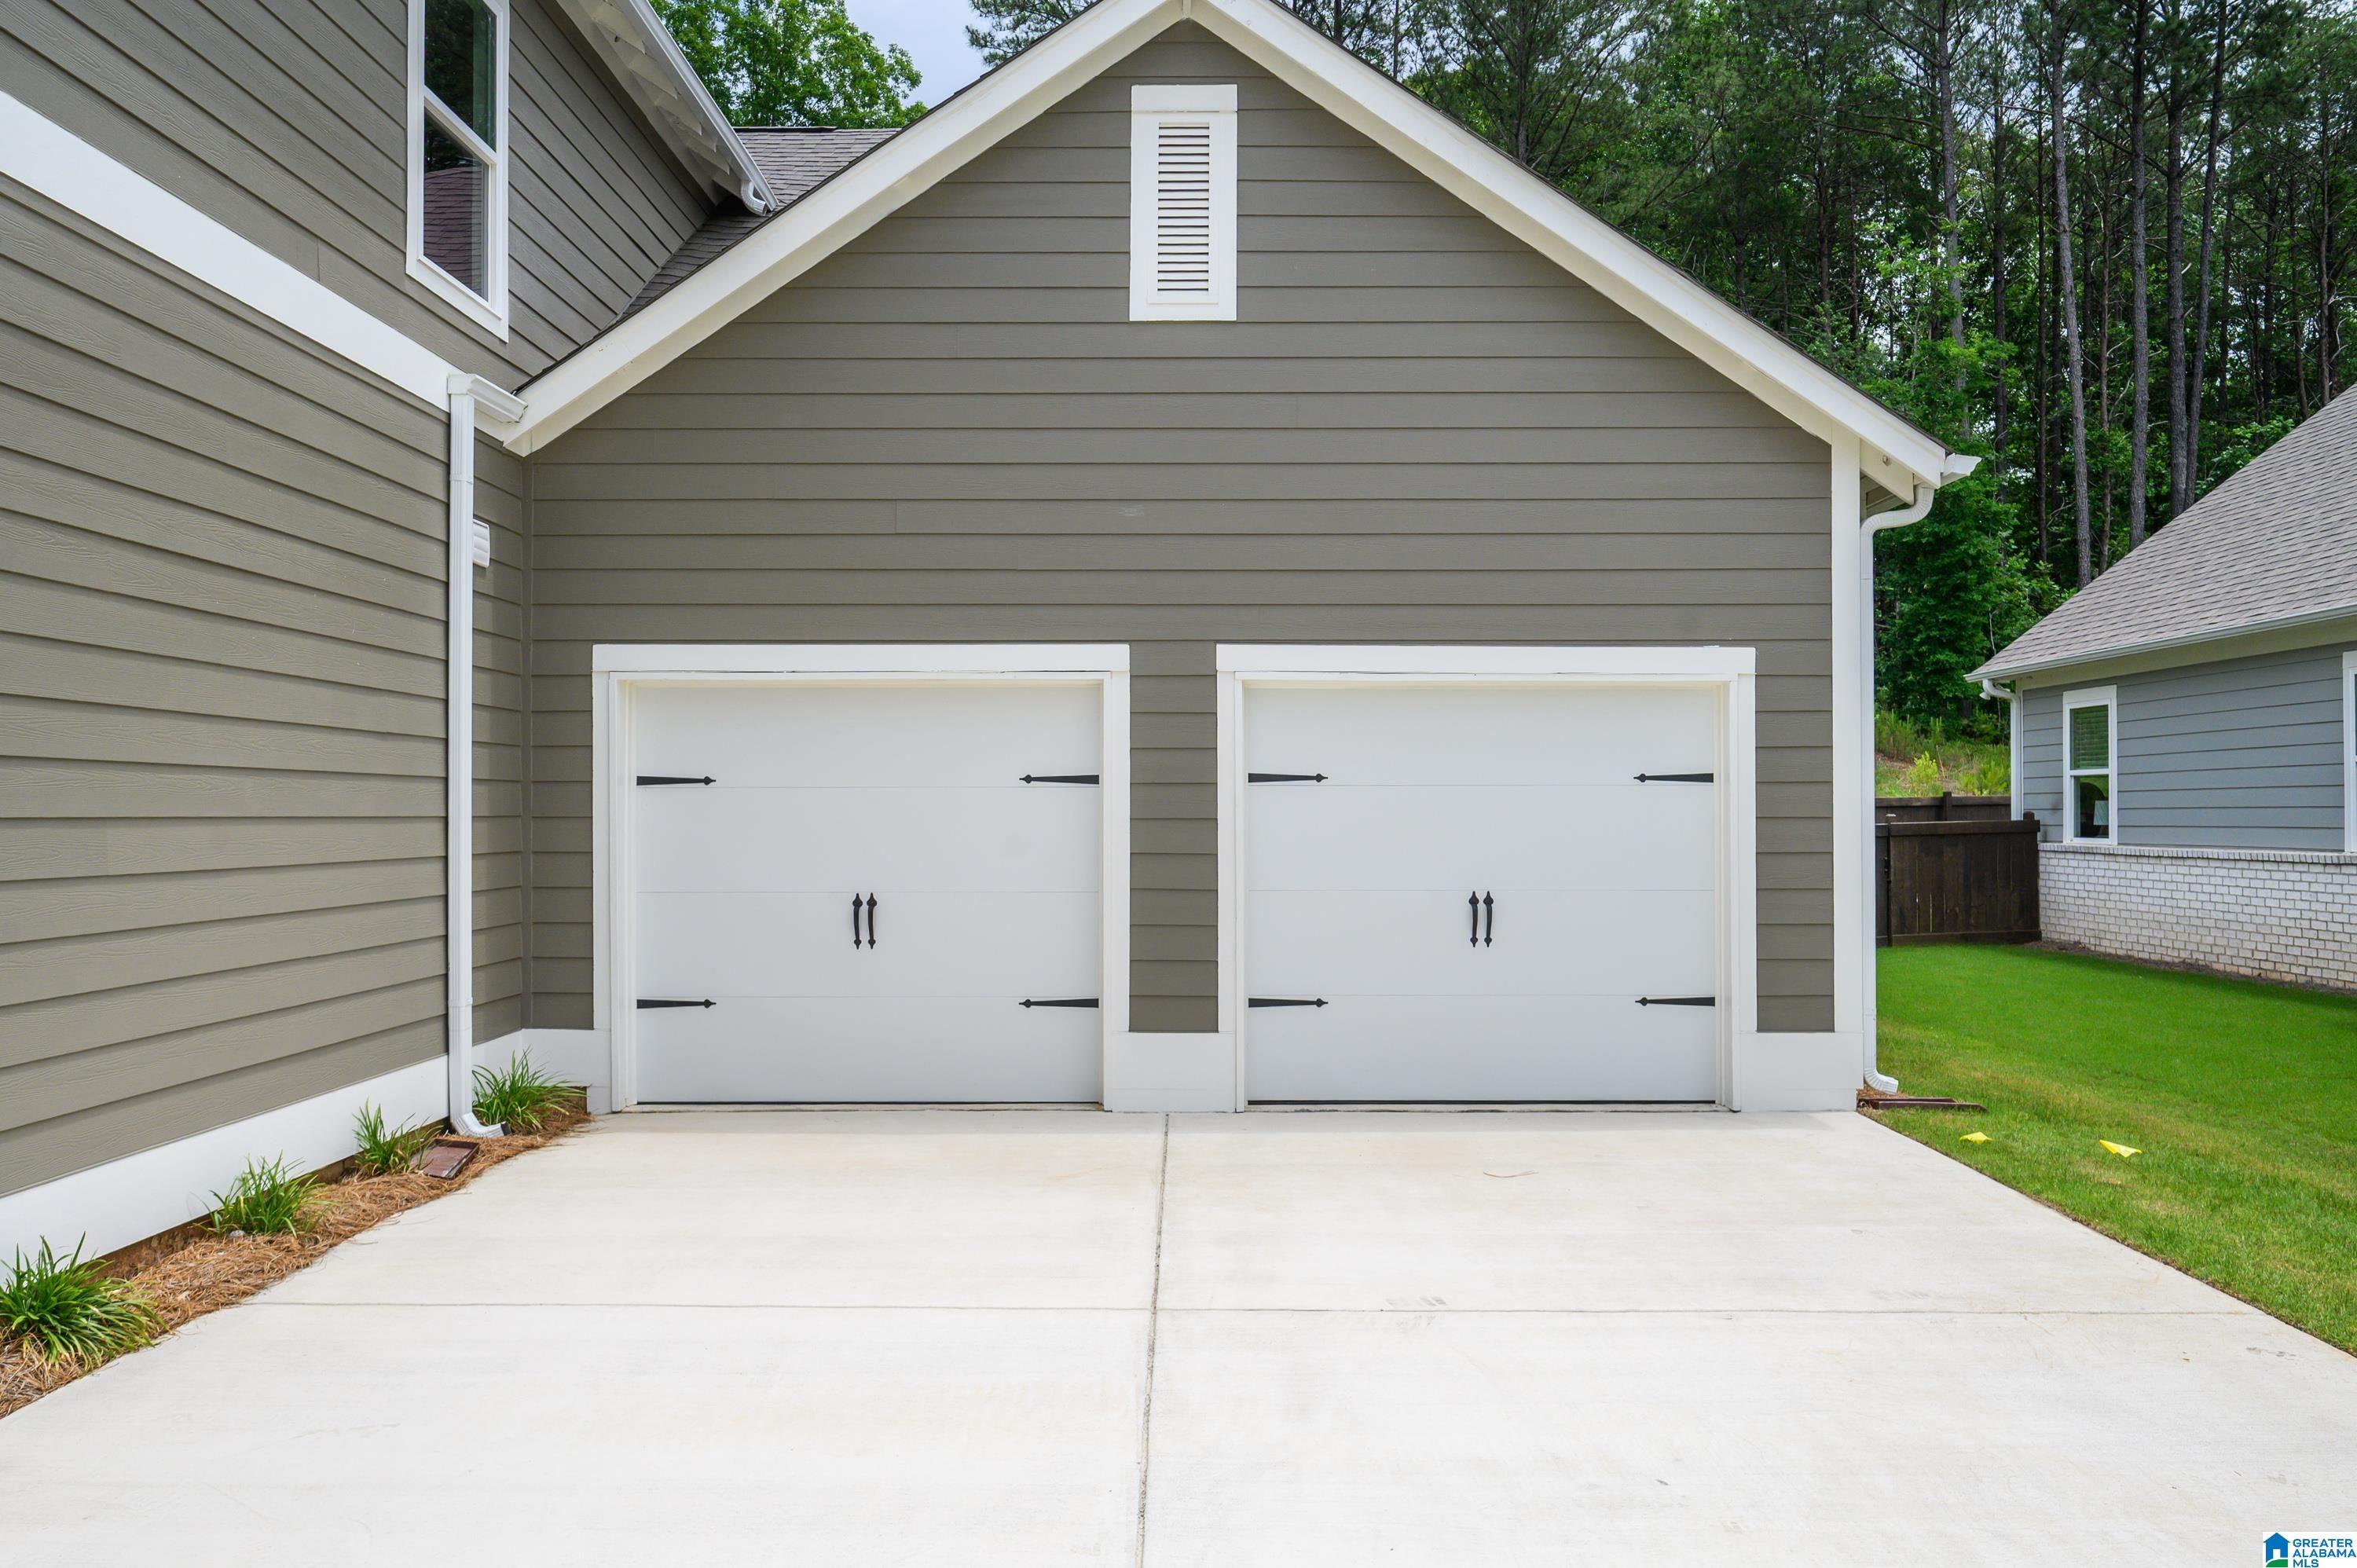
  • Garage Space2.0
  • water SourcePublic Water
  • PoolIn-Ground, Perimeter Fencing
  • parkingAttached, Parking (MLVL)
  • HEAT TYPECentral (HEAT), Dual Systems (HEAT), Heat Pump (HEAT)
  • AIR CONDITIONINGCentral (COOL), Dual Systems (COOL), Heat Pump (COOL)
  • sewerConnected
  • SubstructureSlab
  • HOA AmenitiesPark, Sidewalks, Street Lights, Walking Paths
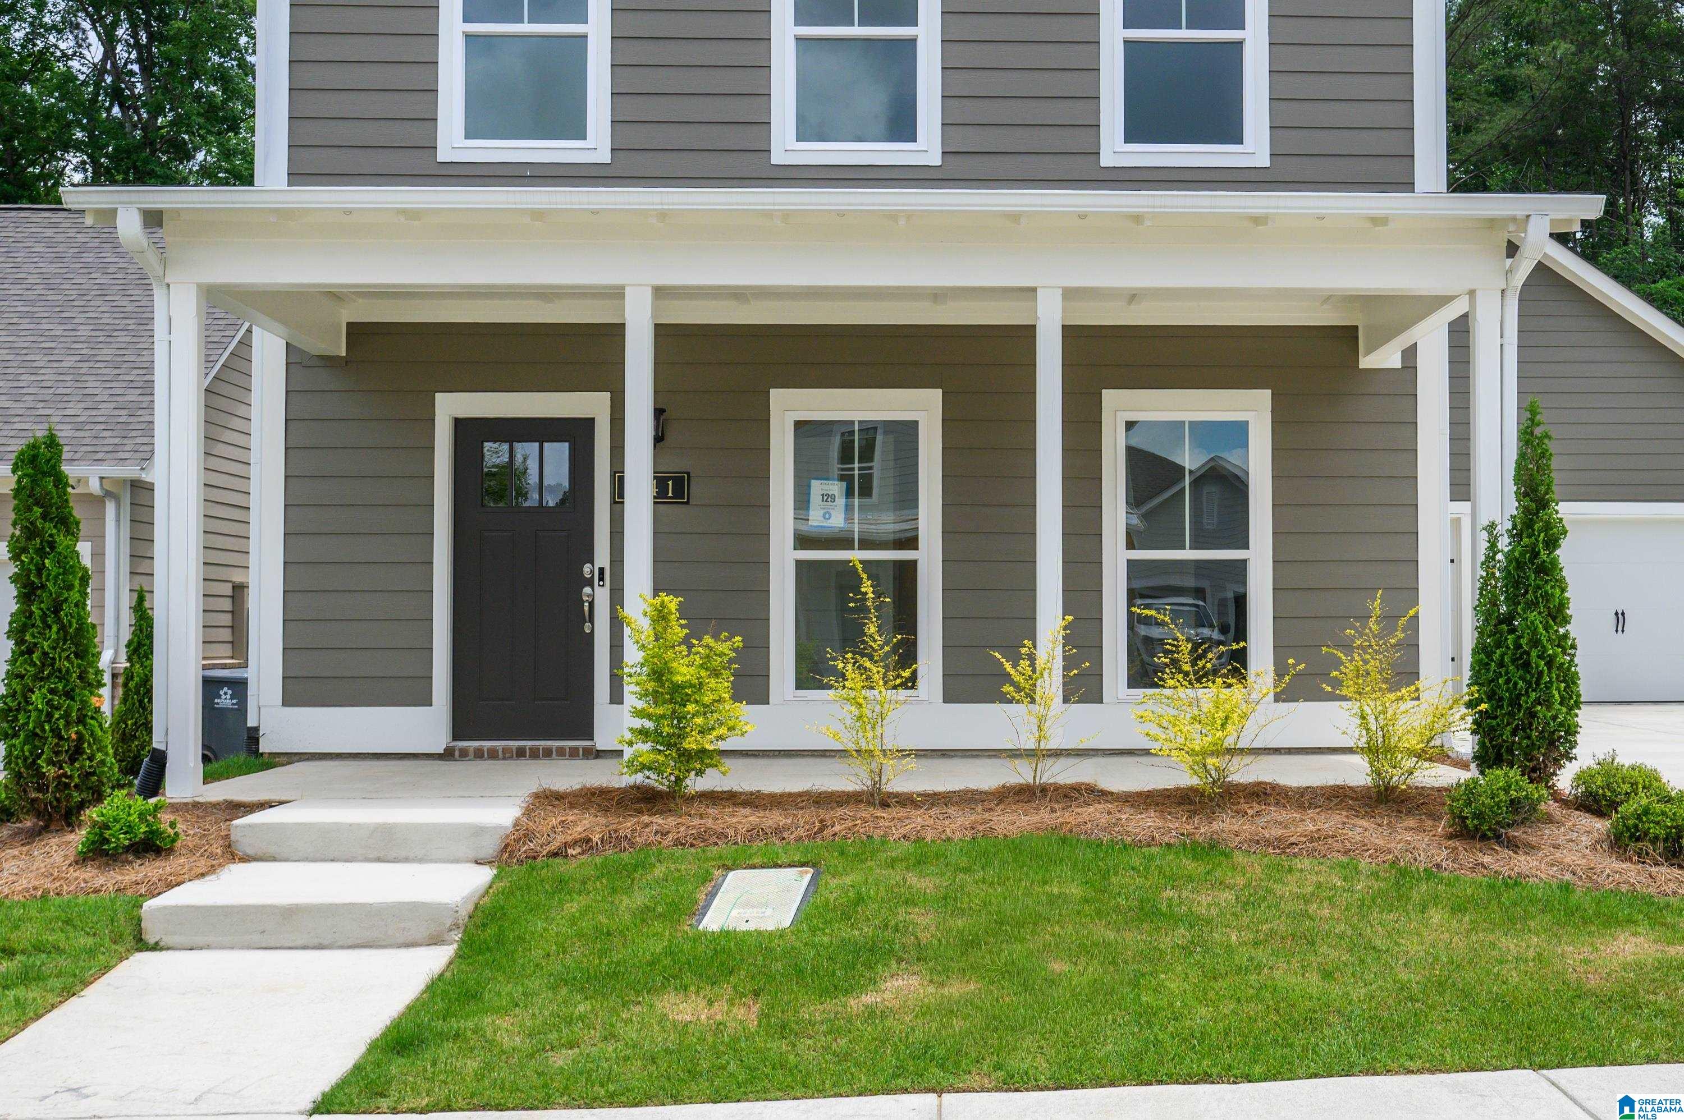
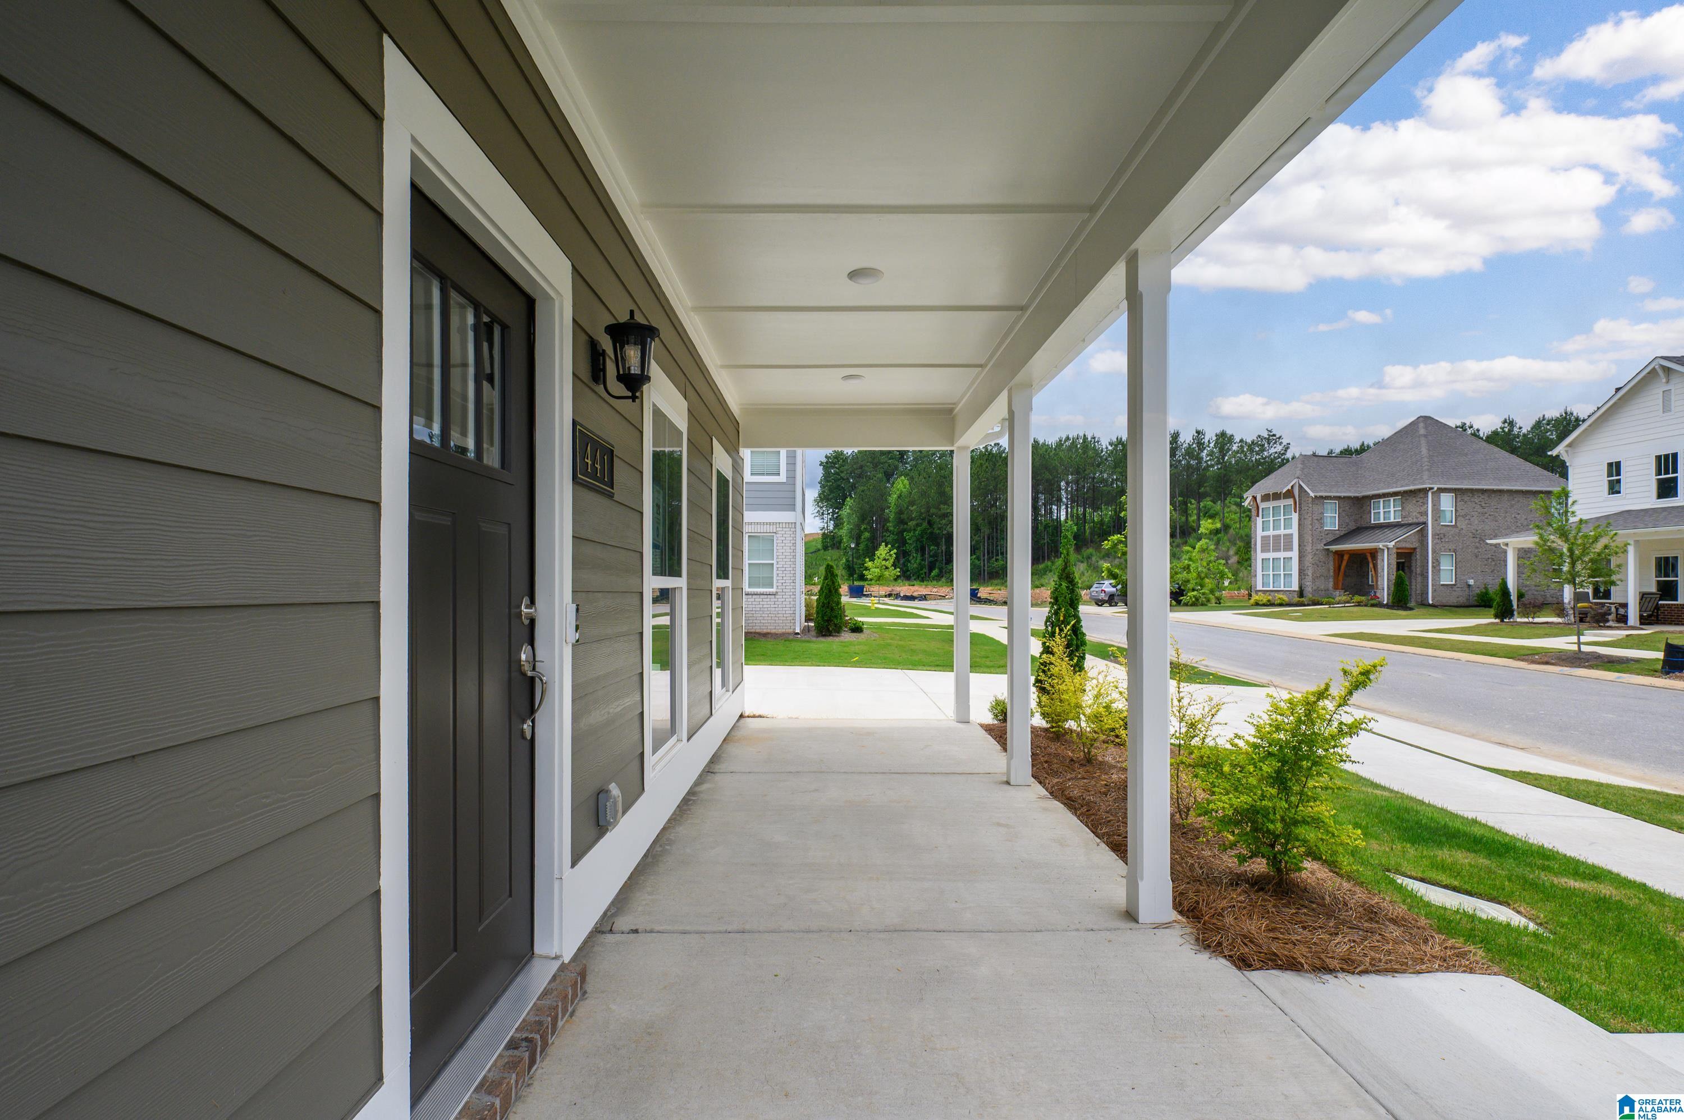
  • other exterior FeaturesSprinkler System, Porch

Financial

  • Sales Price$495,900
View Virtual Tour
image

Schedule a Showing

We would love to show you our beautiful property. Please select your preferred date and time below. An agent will be in touch shortly to confirm your appointment.

Schedule a Showing

We would love to show you our beautiful property. Please select your preferred date and time below. An agent will be in touch shortly to confirm your appointment.

Thank you for your interest in 441 WISHFORD CIRCLE, HELENA, AL 35080. We are reviewing your request and will be in touch shortly!

Mortgage Calculator

Estimate your monthly mortgage payment, including the principal and interest, property taxes, and HOA. Adjust the values to generate a more accurate rate.

All estimates are provided for informational purposes only. Actual amounts may vary.
$0,000 Your Payment 20 15 65
$0,000 Your Payment

Helena/Pelham

🌿 Pelham and Helena offer a scenic suburban-rural feel that attracts families and young professionals looking for a strong sense of community and a relaxed lifestyle 🏡 Residents enjoy lower crime rates compared to the national average and many larger Alabama cities 💰 The cost of living is approximately 13.8% lower than the Alabama average, making the area an attractive option for buyers seeking value and quality of life 🎓 Pelham City Schools received an A rating on the 2026 Alabama State Department of Education Report Card 🌲 Outdoor enthusiasts love easy access to Oak Mountain State Park, known for hiking, biking, camping, fishing, and year-round recreation 🎉 The annual Buck Creek Festival brings the community together with live music, local vendors, food, and family-friendly fun 🚂 Helena’s charming Old Town features a walkable Main Street filled with local dining and shops, anchored by its historic converted train depot 🏒 🎾 Sports lovers enjoy the professional hockey atmosphere at Pelham Civic Complex & Ice Arena along with tennis facilities at Pelham Racquet Club 🏘️ Pelham is known for newer subdivisions offering resort-style amenities such as pools, playgrounds, tennis courts, larger lots, modern floor plans, and upgraded interiors ✨ Helena offers everything from newer construction homes to estate-sized lots and luxury properties, giving buyers a wide range of options to fit their lifestyle

Explore

Ready to Move?

At Riverstone Realty Group, we believe real estate is more than just transactions—it's about building relationships, earning trust, and guiding people. Let’s achieve your real estate goals—together.

Follow Us on Instagram