Search
1022 WINDSOR DRIVE
1022 WINDSOR DRIVE
1022 WINDSOR DRIVE
1022 WINDSOR DRIVE
1022 WINDSOR DRIVE
1022 WINDSOR DRIVE
1022 WINDSOR DRIVE
1022 WINDSOR DRIVE
1022 WINDSOR DRIVE
1022 WINDSOR DRIVE
1022 WINDSOR DRIVE
1022 WINDSOR DRIVE
1022 WINDSOR DRIVE
1022 WINDSOR DRIVE
1022 WINDSOR DRIVE
1022 WINDSOR DRIVE
1022 WINDSOR DRIVE
1022 WINDSOR DRIVE
1022 WINDSOR DRIVE
1022 WINDSOR DRIVE
1022 WINDSOR DRIVE
1022 WINDSOR DRIVE
1022 WINDSOR DRIVE
1022 WINDSOR DRIVE
1022 WINDSOR DRIVE
1022 WINDSOR DRIVE
1022 WINDSOR DRIVE
1022 WINDSOR DRIVE
1022 WINDSOR DRIVE
1022 WINDSOR DRIVE
SEE ALL PHOTOS
1022 WINDSOR DRIVE
1022 WINDSOR DRIVE
1022 WINDSOR DRIVE
1022 WINDSOR DRIVE
1022 WINDSOR DRIVE
1022 WINDSOR DRIVE
1022 WINDSOR DRIVE
1022 WINDSOR DRIVE
1022 WINDSOR DRIVE
1022 WINDSOR DRIVE
1022 WINDSOR DRIVE
1022 WINDSOR DRIVE
1022 WINDSOR DRIVE
1022 WINDSOR DRIVE
1022 WINDSOR DRIVE
1022 WINDSOR DRIVE
1022 WINDSOR DRIVE
1022 WINDSOR DRIVE
1022 WINDSOR DRIVE
1022 WINDSOR DRIVE
1022 WINDSOR DRIVE
1022 WINDSOR DRIVE
1022 WINDSOR DRIVE
1022 WINDSOR DRIVE
1022 WINDSOR DRIVE
1022 WINDSOR DRIVE
1022 WINDSOR DRIVE
1022 WINDSOR DRIVE
1022 WINDSOR DRIVE
1022 WINDSOR DRIVE
Sold

1022 WINDSOR DRIVE

1022 WINDSOR DRIVE, HOOVER, AL 35242

$322,000
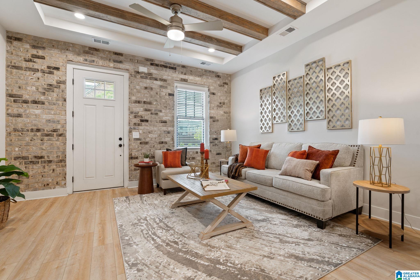
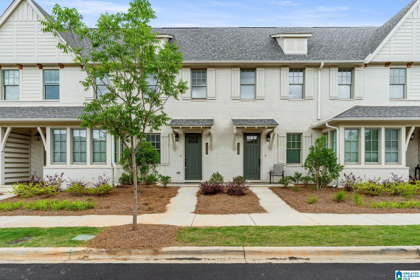
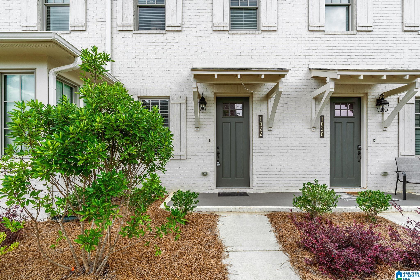
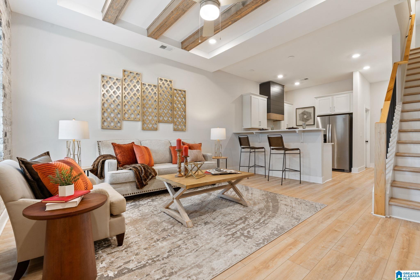
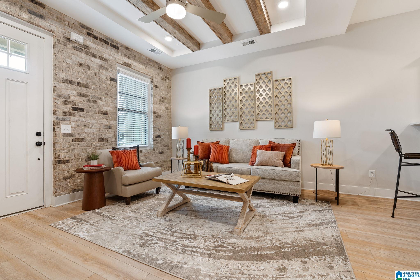
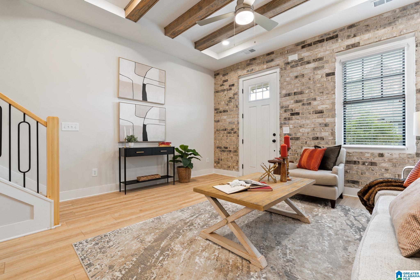
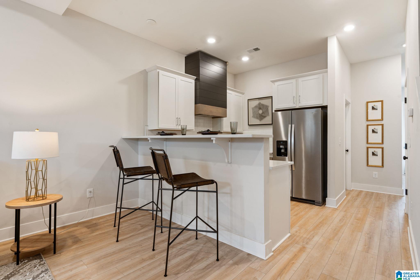
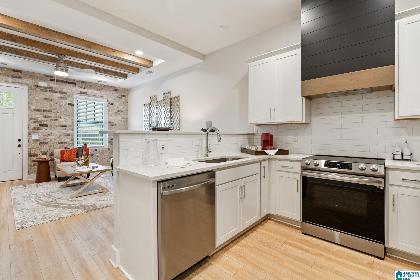
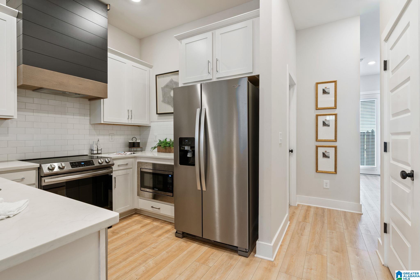
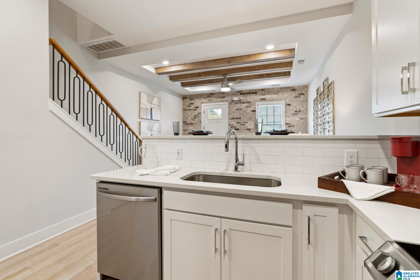
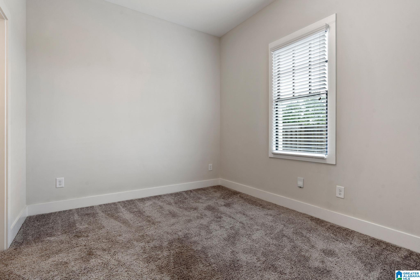
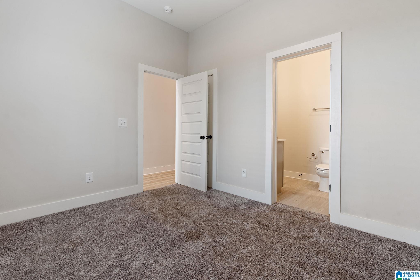
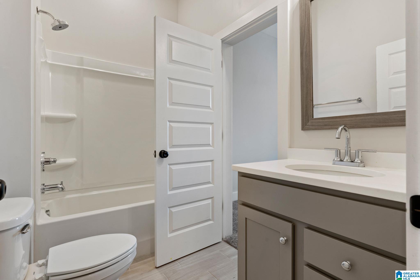
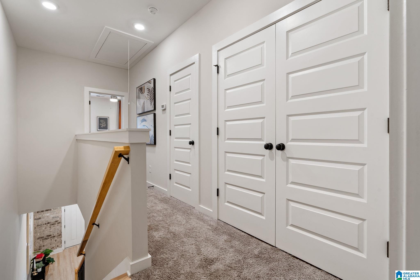
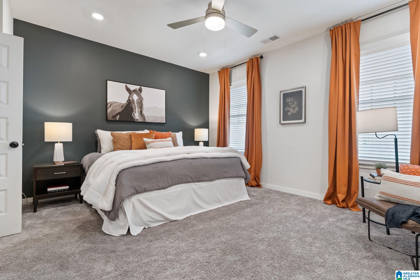
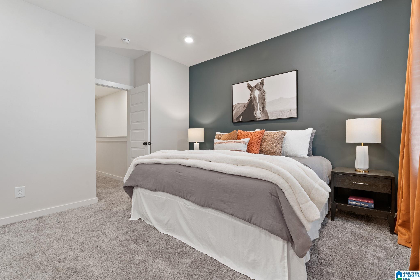
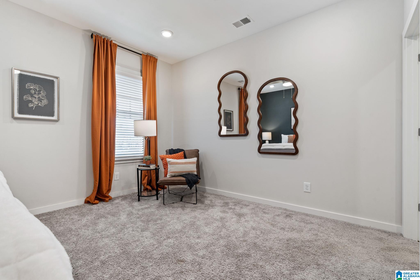
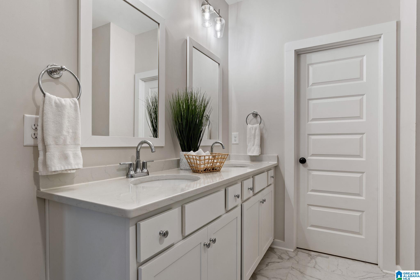
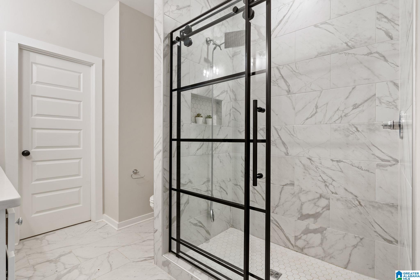
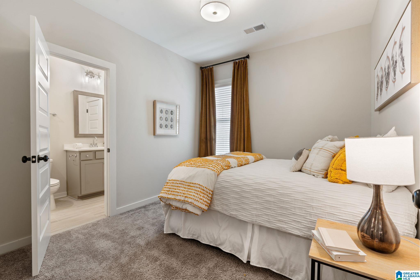
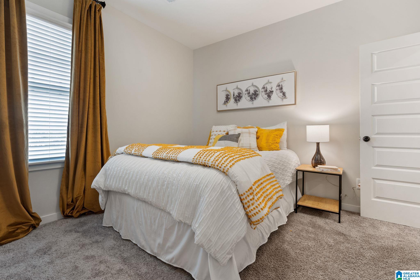
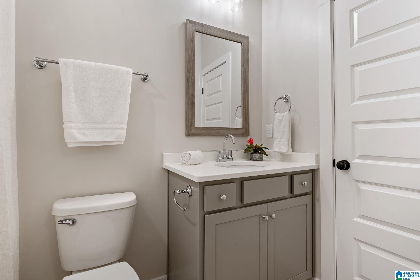
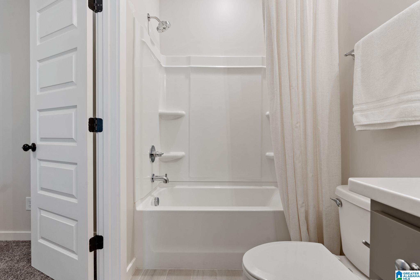
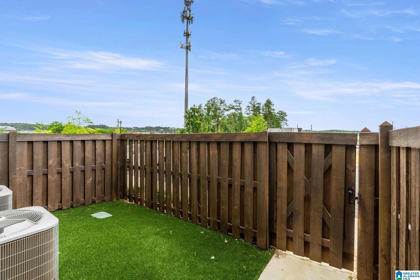
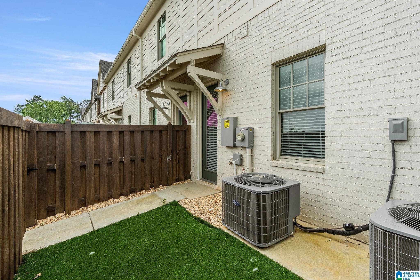
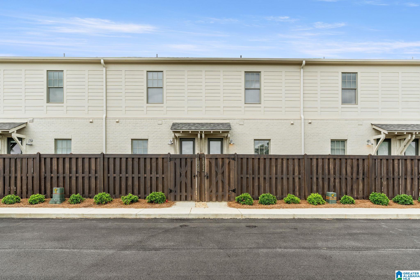
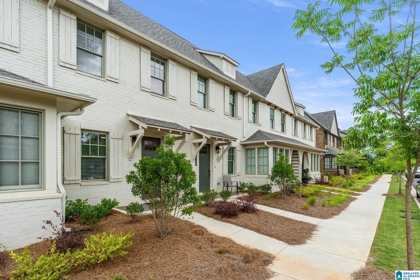
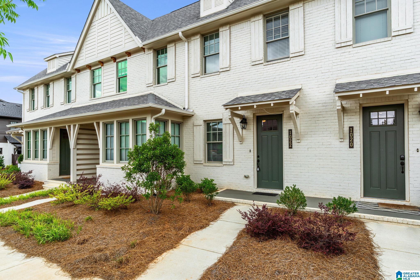
This exceptional 2024-built townhome offers the perfect blend of modern living and unbeatable convenience in a prime location. Commuters will appreciate the easy access to downtown and direct connectivity to Highway 459, making travel throughout the metro area both quick and stress-free. The location truly shines with dining and shopping at your doorstep--enjoy restaurants just steps from your front door and convenient shopping directly across the street for all your daily needs. The main level welcomes you with an open floor plan that seamlessly connects the living area and kitchen, creating an ideal space for both everyday living and entertaining. The kitchen features a breakfast bar with seating. A bedroom and full bathroom on the main level provide flexible living options. Upstairs, the master suite offers a private retreat, complemented by an additional bedroom and conveniently located laundry facilities. The thoughtful design extends outdoors with a small private fenced yard.

3
beds

3
baths

1,380 Sq.Ft. LIVING AREA

Jerry Sager

Jerry Sager

Features & Amenities

Interior

  • total bedrooms3
  • Total bathrooms3
  • full bathrooms3
  • Laundry room Washer Hookup
  • Flooring Carpet, Hardwood, Tile Floor
  • APPLIANCES Cooktop-Electric, Dishwasher Built-In, Microwave Built-In, Refrigerator
  • other interior Features Recess Lighting

Area & Lot

  • Status Sold
  • Date Sold August 28, 2025
  • Living Area1,380 Sq.Ft.
  • MLS® ID21422287
  • TypeTownhouse
  • YEAR BUILT2024
  • Elementary SchoolGREYSTONE
  • Middle SchoolBERRY
  • High SchoolSPAIN PARK

Exterior

  • STORIES2
  • water SourcePublic Water
  • parkingOn Street Parking
  • HEAT TYPECentral (HEAT)
  • AIR CONDITIONINGCentral (COOL)
  • sewerConnected
  • SubstructureSlab
  • HOA AmenitiesBBQ Area, Clubhouse, Sidewalks, Street Lights
  • other exterior FeaturesFenced Yard

Financial

  • Sales Price$322,000
  • HOA $215/mo
View Virtual Tour

Ready to Move?

At Riverstone Realty Group, we believe real estate is more than just transactions—it's about building relationships, earning trust, and guiding people. Let’s achieve your real estate goals—together.

Follow Us on Instagram